Skip main navigation
Sold for $325,000
  • $325,000

    610 W Crenshaw Ln, Green Valley, AZ 85614

    2beds
    1,548sqft
    Townhouse
    Built in 2000
    4,791 Square Feet Lot
    $320,300 Zestimate®
    $210/sqft
    $1,963 Estimated rent

    Home value

    $320,300

    $304,000 - $336,000

    $1,963/mo

    Zestimate® history
    Loading
    Loading...

    Owner options

    List your home for rent

    $1,963/mo

    Rent Zestimate®

    Find your next renter with Zillow Rental Manager. Plus, with online applications, you can quickly screen prospective tenants – for free.

    Learn more

    $1,963/mo

    Rent Zestimate®

    Refinance and save

    $2,014/mo

    Est. payment

    Refinancing to a lower rate could help reduce your monthly payments and save thousands over the life of the loan.

    See today's rates

    $2,014/mo

    Est. payment

    Explore your selling options

    Work with a Zillow partner agent

    Leverage their expertise and Zillow's premium Showcase listings to get your home seen by more buyers.

    Get started

    List with your own agent

    Get your home in front of millions of buyers by listing it on Zillow.

    Learn how to do it

    Sell it yourself

    Take full control of how buyers see your home on Zillow by listing For Sale by Owner (FSBO).

    List your home

    What's special

    Newly re-coated roofFresh interiorExercise spaceModern amenitiesGuest bathroomMeticulously maintained
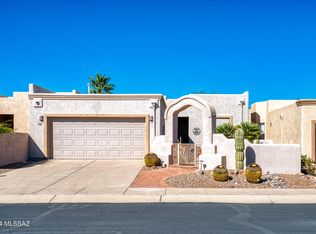
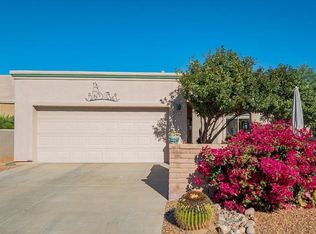
    This beautifully updated townhouse has a host of enticing features and improvements that make it a true gem. Nestled in a tranquil neighborhood, this property offers both comfort and style. Meticulously maintained, from a newly re-coated roof to fresh interior and exterior paint, this residence exudes modernity and charm. Upon entry, you're greeted by new Luxury plank vinyl flooring, which adds warmth and character to the living spaces. The kitchen is the heart of this home and has a southwest flair with wooden beams gracing the island. The kitchen also features a gas range, ensuring an enjoyable cooking experience for any culinary enthusiast. An additional bonus room offers versatility - it's perfect for an office, den, exercise space, or as a creative hub for crafts and hobbies. The Guest bathroom is a haven of relaxation with a walk-in jetted senior bathtub, making it ideal for unwinding after a long day. The living area is centered around a charming beehive fireplace, creating a cozy atmosphere for those colder evenings. Step outside into the front courtyard and discover a peaceful oasis that's perfect for enjoying your morning coffee or evening tea. The two-car garage houses a washer and dryer for your laundry needs. This townhouse truly offers a comfortable and convenient lifestyle. With its numerous upgrades and thoughtful design features, it's a must-see property that combines modern amenities with timeless appeal. Don't miss the opportunity to make this your new home!

    Zillow last checked:

    Listing updated:

    Listed by:

    Michelle Metcalf 520-400-5735,

    RE/MAX Signature

    Bought with:

    Josh Umfleet, SA704007000

    OMNI Homes International

    Source: MLS of Southern Arizona,MLS#: 22323408MLS Logo

    Facts & features

    Interior

    Bedrooms & bathrooms
    • Bedrooms: 2
    • Bathrooms: 2
    • Full bathrooms: 2
    Heating
    • Forced Air, Natural Gas
    Cooling
    • Central Air, Ceiling Fan(s)
    Appliances
    • Included: Exhaust Fan, Dishwasher, Refrigerator, Gas Oven, Microwave
    • Laundry: In Garage, Washer, Dryer, Electric Dryer Hookup
    Features
    • Flooring: Ceramic Tile, Vinyl
    • Windows: Skylight(s)
    • Number of fireplaces: 1
    • Fireplace features: Bee Hive, Great Room
    Interior area
    • Total structure area: 1,548
    • Total interior livable area: 1,548 sqft

    Property

    Parking
    • Total spaces: 2
    • Parking features: Garage Door Opener
    • Attached garage spaces: 2
    Accessibility
    • Accessibility features: Level
    Features
    • Levels: One
    • Stories: 1
    • Patio & porch: Paver, Patio
    • Exterior features: Native Plants, Courtyard
    • Spa features: None
    • Fencing: Block
    • Has view: Yes
    • View description: Sunset, Residential, Sunrise
    Lot
    • Size: 4,791 Square Feet
    • Dimensions: 120 x 40 x 120 x 40
    • Features: Decorative Gravel, Subdivided, North/South Exposure
    Details
    • Parcel number: 304190730
    • Zoning: Pima County - CR4
    • Special conditions: None

    Construction

    Type & style
    • Home type: Townhouse
    • Architectural style: Territorial,Southwestern
    • Property subtype: Townhouse
    Materials
    • Stucco, Wood Frame
    • Roof: Built-Up - Reflect
    Condition
    • Year built: 2000

    Utilities & green energy

    • Sewer: Sewer Connected
    • Water: Water Company

    Community & HOA

    Community
    • Features: Pool, Tennis Court(s), Fitness Center, Rec Center, Gated, Athletic Facilities, Paved Street, Sidewalks, Pickleball
    • Security: Smoke Detector(s), Fire Sprinkler System
    • Senior community: Yes
    • Subdivision: The Greens At Santa Rita Springs (1-167)
    HOA
    • Has HOA: Yes
    • Amenities included: Pool, Recreation Room
    • Services included: Gated Community, Street Maint
    • HOA fee: $59 monthly
    Location
    • Region: Green Valley

    Financial & listing details

    • Price per square foot: $210/sqft
    • Tax assessed value: $274,716
    • Annual tax amount: $1,924
    • Date on market: 10/27/2023
    • Cumulative days on market: 54 days
    • Listing terms: Conventional,Cash
    • Road surface type: Paved

    Price history

    DateEventPrice
    1/17/2024Sold$325,000-1.5%$210/sqft
    Source: MLS of Southern Arizona #22323408 Report a problem
    12/28/2023Pending sale$330,000$213/sqft
    Source: MLS of Southern Arizona #22323408 Report a problem
    12/20/2023Contingent$330,000$213/sqft
    Source: MLS of Southern Arizona #22323408 Report a problem
    12/8/2023Price change$330,000-5.7%$213/sqft
    Source: MLS of Southern Arizona #22323408 Report a problem
    10/27/2023Listed for sale$350,000+149.4%$226/sqft
    Source: MLS of Southern Arizona #22323408 Report a problem
    2/17/2000Sold$140,349$91/sqft
    Source: Public Record Report a problem

    Public tax history

    YearProperty taxesTax assessment
    2025$1,857 -3.5%$27,472 0%
    2024$1,924 +11.2%$27,474 +17.6%
    2023$1,730 -1.7%$23,361 +16.6%
    2022$1,759 +4.4%$20,040 +5.9%
    2021$1,684 +1.5%$18,922 +9.6%
    2020$1,659 $17,268 +14.3%
    2019$1,659 +3%$15,103 +17.5%
    2018$1,610 +1.2%$12,856
    2017$1,591 -1.4%$12,856 -3.9%
    2016$1,613 +9.1%$13,380 +2.3%
    2015$1,478 $13,078
    2014-- --
    2013-- $140,862
    2012-- --
    2011-- --
    2010-- --
    2009-- --
    2007-- --
    2006-- --
    2005-- --
    2004-- --
    2003-- --
    2002-- --
    2001$1,331 +193.6%--
    2000$454 --
    Find assessor info on the county website

    Neighborhood: 85614

    Nearby schools

    GreatSchools rating
    Schools provided by the listing agent
    • Elementary: Continental
    • Middle: Continental
    • High: Optional

    Source: MLS of Southern Arizona. This data may not be complete. We recommend contacting the local school district to confirm school assignments for this home.

    Get a cash offer in 3 minutes
    Find out how much your home could sell for in as little as 3 minutes with a no-obligation cash offer.
    Estimated market value
    $320,300
    Get a cash offer in 3 minutes
    Find out how much your home could sell for in as little as 3 minutes with a no-obligation cash offer.
    Estimated market value
    $320,300