Tucked into the highly sought-after historic West Urbana area just moments from the University of Illinois, this architecturally designed prairie-style residence offers a rare blend of timeless design, exceptional craftsmanship, and a private garden retreat unlike anything else on the market. Surrounded by mature landscaping and positioned across from university-owned green space, this hidden sanctuary offers peaceful, nature-filled living with remarkable proximity to campus, the Krannert Center for the Performing Arts, Research Park, parks, shopping, dining, bike paths, and strong transit access. A dramatic two-story great room anchors the home with soaring ceilings, impressive architectural columns, hardwood flooring, walls of windows, built-in cabinetry, and a striking fireplace focal wall overlooking the captivating backyard gardens and pond. Natural light pours throughout the home, highlighting the extraordinary craftsmanship, thoughtfully designed living spaces, and custom stained glass details featured in the great room, primary bedroom, and primary bath. A built-in aquarium creates a unique artistic centerpiece in the living room, while the dining room is enhanced by a stunning designer light fixture. Custom wood blinds throughout the kitchen, dining room, great room, and all three bedrooms add warmth and architectural character and will remain with the home. The custom oak kitchen, designed for gathering and everyday living, features a center island with seating, abundant cabinetry, appliances approximately five years old, and custom wood blinds that complement the home's timeless design. Just beyond, a vaulted addition opens beautifully to the outdoor retreat. Professionally designed landscaping, a fish pond, patio spaces, and lush greenery create an incredible setting ideal for relaxing or entertaining. The first-floor primary suite has private access to the side deck and a spa-inspired bath complete with dual vanities, soaking tub, walk-in shower, private water closet, generous walk-in closet, direct access to the laundry room with additional storage. Upstairs, a breathtaking stained glass window welcomes you to an extraordinary library and sitting area overlooking the great room below, framing peaceful views through the expansive windows. Two private bedroom suites anchor each end of the second floor, each offering walk-in closets, built-in desk areas, private baths with corner showers, and custom wood blinds that continue the home's cohesive architectural design. Additional highlights include Pella windows, a covered side portico, an oversized two-car garage with pull-down attic access and built-in storage. A new roof was installed in 2017, along with fully owned solar panels that provide long-term energy efficiency with no lease obligations. Since the solar panels were installed, the sellers have saved approximately $20,421 on utility costs. The furnace and air conditioner were both replaced approximately one year ago, providing added peace of mind for future owners. This is more than a home, it's a private retreat at the edge of campus, offering sophisticated design, serene outdoor living, and an unmatched West Urbana lifestyle.
Active
$495,000
610 W Florida Ave, Urbana, IL 61801
3beds
2,872sqft
Single Family Residence
Built in 1997
8,276 Square Feet Lot
$-- Zestimate®
$172/sqft
$-- HOA
What's special
Fish pondStriking fireplace focal wallThoughtfully designed living spacesCovered side porticoSoaring ceilingsImpressive architectural columnsSurrounded by mature landscaping
- --
- 1,536
- views
- 78
- saves
Likely to sell faster than
Zillow last checked:
Listing updated:
Listed by:
Barbara Gallivan (217)202-5999,
KELLER WILLIAMS-TREC
Source: MRED as distributed by MLS GRID,MLS#: 12651909
Facts & features
Interior
Bedrooms & bathrooms
- Bedrooms: 3
- Bathrooms: 4
- Full bathrooms: 3
- 1/2 bathrooms: 1
Rooms
- Room types: Heated Sun Room, Loft
Primary bedroom
- Features: Flooring (Carpet), Bathroom (Full, Double Sink, Tub & Separate Shwr)
- Level: Main
- Area: 270 Square Feet
- Dimensions: 15X18
Bedroom 2
- Features: Flooring (Carpet)
- Level: Second
- Area: 156 Square Feet
- Dimensions: 13X12
Bedroom 3
- Features: Flooring (Carpet)
- Level: Second
- Area: 132 Square Feet
- Dimensions: 12X11
Dining room
- Features: Flooring (Hardwood)
- Level: Main
- Area: 168 Square Feet
- Dimensions: 14X12
Other
- Features: Flooring (Ceramic Tile)
- Level: Main
- Area: 208 Square Feet
- Dimensions: 16X13
Kitchen
- Features: Kitchen (Eating Area-Breakfast Bar), Flooring (Ceramic Tile)
- Level: Main
- Area: 168 Square Feet
- Dimensions: 14X12
Laundry
- Features: Flooring (Laminate)
- Level: Main
- Area: 140 Square Feet
- Dimensions: 10X14
Living room
- Features: Flooring (Hardwood)
- Level: Main
- Area: 550 Square Feet
- Dimensions: 22X25
Loft
- Features: Flooring (Carpet)
- Level: Second
- Area: 690 Square Feet
- Dimensions: 23X30
Heating
- Natural Gas, Forced Air
Cooling
- Central Air
Appliances
- Included: Range, Microwave, Dishwasher, Refrigerator, Washer, Dryer, Disposal
- Laundry: Main Level, Electric Dryer Hookup
Features
- Vaulted Ceiling(s), 1st Floor Bedroom, 1st Floor Full Bath, Built-in Features, Walk-In Closet(s), Bookcases
- Flooring: Hardwood
- Windows: Skylight(s)
- Basement: Crawl Space
- Number of fireplaces: 1
- Fireplace features: Wood Burning, Gas Starter, Living Room
Interior area
- Total structure area: 2,872
- Total interior livable area: 2,872 sqft
- Finished area below ground: 0
Property
Parking
- Total spaces: 6
- Parking features: Concrete, Garage Door Opener, Yes, Garage Owned, Attached, Driveway, Owned, Garage
- Attached garage spaces: 2
- Has uncovered spaces: Yes
Accessibility
- Accessibility features: No Disability Access
Features
- Stories: 2
- Patio & porch: Patio
- Fencing: Fenced
Lot
- Size: 8,276 Square Feet
- Dimensions: 90X95
Details
- Parcel number: 932117358018
- Special conditions: None
Construction
Type & style
- Home type: SingleFamily
- Property subtype: Single Family Residence
Materials
- Brick, Wood Siding
- Foundation: Block
- Roof: Asphalt
Condition
- New construction: No
- Year built: 1997
Utilities & green energy
- Electric: 200+ Amp Service
- Sewer: Public Sewer
- Water: Public
Green energy
- Energy generation: Solar
Community & HOA
Community
- Features: Sidewalks
HOA
- Services included: None
Location
- Region: Urbana
Financial & listing details
- Price per square foot: $172/sqft
- Tax assessed value: $693,210
- Annual tax amount: $23,610
- Date on market: 6/2/2026
- Ownership: Fee Simple
Estimated market value
Not available
Estimated sales range
Not available
Not available
Price history
| Date | Event | Price |
|---|---|---|
| 3/31/2000 | Sold | $355,000$124/sqft |
Source: MRED as distributed by MLS GRID #09427733 Report a problem | ||
Public tax history
| Year | Property taxes | Tax assessment |
|---|---|---|
| 2024 | $22,698 +6.8% | $231,070 +9.6% |
| 2023 | $21,256 +7.2% | $210,830 +8.6% |
| 2022 | $19,822 +8.1% | $194,130 +7.3% |
| 2021 | $18,343 +3.6% | $180,920 +3% |
| 2020 | $17,711 +3.3% | $175,650 |
| 2019 | $17,138 | $175,650 -0.7% |
| 2018 | $17,138 -3.3% | $176,890 |
| 2017 | $17,730 +4.9% | $176,890 +4% |
| 2016 | $16,908 | $170,080 |
| 2015 | $16,908 +4% | $170,080 +3.5% |
| 2014 | $16,255 +8.2% | $164,330 -2% |
| 2013 | $15,030 +10.9% | $167,680 |
| 2012 | $13,555 +5.9% | $167,680 |
| 2011 | $12,798 -0.5% | $167,680 -1.6% |
| 2010 | $12,856 | $170,410 +13.6% |
| 2009 | -- | $150,060 +0.7% |
| 2008 | -- | $149,080 +1.8% |
| 2007 | $11,143 +1.6% | $146,440 +5.7% |
| 2006 | $10,964 +3.6% | $138,560 +4% |
| 2005 | $10,587 +3.9% | $133,250 +3.2% |
| 2004 | $10,190 +7.7% | $129,120 +5.8% |
| 2003 | $9,458 +7.4% | $122,000 +15.5% |
| 2002 | $8,804 +7% | $105,640 +6.9% |
| 2001 | $8,231 +8.2% | $98,860 +7.4% |
| 2000 | $7,609 | $92,040 |
Find assessor info on the county website
Monthly payment
Est. payment
Payment breakdown
Explore the cost of this home by adjusting the details. Changes won't be saved.Climate risks
Neighborhood: 61801
Nearby schools
Schools provided by the listing agent
- Elementary: Leal Elementary School
- Middle: Urbana Middle School
- High: Urbana High School
- District: 116
Source: MRED as distributed by MLS GRID. This data may not be complete. We recommend contacting the local school district to confirm school assignments for this home.
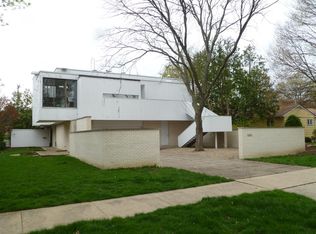
Similar homes
- $334,9003 bd2 ba1.7k sqft1203 S Race St, Urbana, IL 61801New
 MLS ID #12747279, Rodica Taritsa, KELLER WILLIAMS-TREC. MRED as distributed by MLS GRID
 - $500,0005 bd4 ba2.6k sqft2421 Stricker Ln, Urbana, IL 61802Active
 MLS ID #12673071, Landon Davis, HomeSmart Realty Group Illinois. MRED as distributed by MLS GRID
 - $395,0003 bd3 ba2.4k sqft208 W Florida Ave, Urbana, IL 61801Active
 MLS ID #12671047, Jill Hess, RE/MAX REALTY ASSOCIATES-CHA. MRED as distributed by MLS GRID
 - $--3 bd2 ba1.7k sqft503 N Willis Ave, Champaign, IL 61821Auction
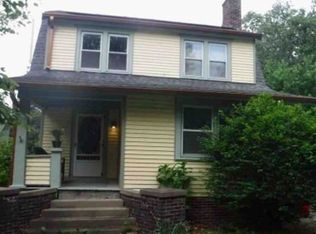 Xome
Xome - $285,0006 bd2 ba2.3k sqft2511 Combes St, Urbana, IL 61801For Sale
 MLS ID #CA1045586, Xuna Hu, The Real Estate Group, Inc.. RMLS Alliance as distributed by MLS GRID
