Welcome home to this beautifully updated 3-bedroom, 3-bathroom gem, perfectly situated on a large corner lot. Step inside to discover a fresh, move-in-ready interior boasting all new paint and flooring throughout. Designed for comfortable living and entertaining, the home features two spacious living areas and two distinct dining areas. The huge custom kitchen is a chef's dream, ready for any culinary adventure. Enjoy peace of mind with a dedicated storm shelter/basement. The property offers versatile space with a single attached garage and an additional converted garage stall featuring a bonus room complete with its own mini-split heating and cooling unitperfect for a home office, gym, or studio. Outside, your private retreat includes a relaxing covered patio overlooking a sparkling in-ground pool, providing the ultimate setting for summer fun and outdoor gatherings. The main home is also equipped with two newer HVAC units for year-round comfort. Don't miss the chance to own this exceptional, feature-packed property!
Pending
$259,000
610 W Frazier St, Roswell, NM 88203
3beds
2,222sqft
Single Family Residence
Built in 1957
10,018 Square Feet Lot
$246,600 Zestimate®
$117/sqft
$-- HOA
What's special
Bonus roomTwo distinct dining areasSparkling in-ground poolPrivate retreatFresh move-in-ready interiorHuge custom kitchenLarge corner lot
- 328 days
- 30
- 0
Zillow last checked:
Listing updated:
Listed by:
Dan Coleman 575-622-0875,
Berkshire Hathaway Home Services Enchanted Lands - Roswell 575-622-0875
Source: New Mexico MLS,MLS#: 20256398
Facts & features
Interior
Bedrooms & bathrooms
- Bedrooms: 3
- Bathrooms: 3
- Full bathrooms: 3
Heating
- Forced Air
Cooling
- Central Air, Refrigerated
Features
- Attic, Ceiling Fan(s), Fireplace, Pantry, Walk-In Closet(s)
- Flooring: Laminate, Tile
- Has basement: Yes
- Number of fireplaces: 1
- Fireplace features: Living Room
Interior area
- Total structure area: 2,222
- Total interior livable area: 2,222 sqft
Video & virtual tour
Property
Parking
- Total spaces: 1
- Parking features: Garage
- Garage spaces: 1
Features
- Stories: 1
- Patio & porch: Patio Covered
- Exterior features: Sidewalk
- Has private pool: Yes
- Pool features: In Ground, Indoor
- Has spa: Yes
- Fencing: Back Yard,Cross Fenced
- Frontage length: 98.0
Lot
- Size: 10,018 Square Feet
- Dimensions: 98.0x100.0
- Topography: Back Yard, Cross Fenced, Sprinklers In Front
Details
- Parcel number: 4135 063321334000000
Construction
Type & style
- Home type: SingleFamily
- Property subtype: Single Family Residence
Materials
- Brick, Frame
Condition
- Year built: 1957
Utilities & green energy
- Utilities for property: Cable Available, Electricity Connected, Sewer Connected
Community & HOA
HOA
- Has HOA: No
Location
- Region: Roswell
Financial & listing details
- Price per square foot: $117/sqft
- Tax assessed value: $165,798
- Annual tax amount: $1,168
- Date on market: 11/7/2025
- Listing agreement: Exclusive Right To Sell
- Listing terms: Cash,Conventional,FHA,VA Loan
- Inclusions: Dishwasher, Free-Standing Range, Microwave, Refrigerator, Water Heater
- Electric utility on property: Yes
Estimated market value
$246,600
$234,000 - $259,000
$2,207/mo
Price history
| Date | Event | Price |
|---|---|---|
| 6/9/2026 | Pending sale | $259,000$117/sqft |
Source:  New Mexico MLS #20256398 Report a problem New Mexico MLS #20256398 Report a problem | ||
| 3/16/2026 | Price change | $259,000-10.1%$117/sqft |
Source: New Mexico MLS #20256398 Report a problem | ||
| 11/7/2025 | Listed for sale | $288,000$130/sqft |
Source: New Mexico MLS #20256398 Report a problem | ||
Public tax history
| Year | Property taxes | Tax assessment |
|---|---|---|
| 2025 | $1,168 -11.5% | $55,266 +3% |
| 2024 | $1,319 +0% | $53,657 +3% |
| 2023 | $1,318 +4.3% | $52,094 +3% |
| 2022 | $1,264 +2.2% | $50,576 +3% |
| 2021 | $1,237 +5% | $49,104 +5.4% |
| 2020 | $1,178 +3.7% | $46,608 +3% |
| 2019 | $1,136 +4.3% | $45,251 +3% |
| 2018 | $1,089 +4.5% | $43,933 +3% |
| 2017 | $1,042 +1.7% | $42,653 +3% |
| 2016 | $1,024 -4.3% | $41,412 +3% |
| 2015 | $1,070 -48.3% | $40,205 +3% |
| 2014 | $2,068 +115.2% | $39,034 +3% |
| 2013 | $961 | $37,898 +3% |
| 2012 | -- | $36,794 +3% |
| 2011 | -- | $35,722 |
Find assessor info on the county website
Monthly payment
Est. payment
Payment breakdown
Explore the cost of this home by adjusting the details. Changes won't be saved.Climate risks
Neighborhood: 88203
Nearby schools
Schools provided by the listing agent
- Elementary: Valley View
- Middle: Sierra Bonita
- District: Alpine
Source: New Mexico MLS. This data may not be complete. We recommend contacting the local school district to confirm school assignments for this home.

Similar homes
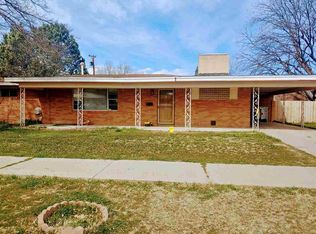
- $279,0003 bd2 ba2.4k sqft501 Linda Dr, Roswell, NM 88203For Sale
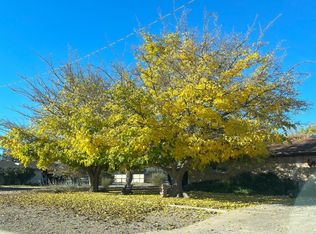 MLS ID #20263988, Karla Crow. New Mexico MLS
 - $299,0004 bd2 ba2.8k sqft1605 S Missouri Ave, Roswell, NM 88203For Sale
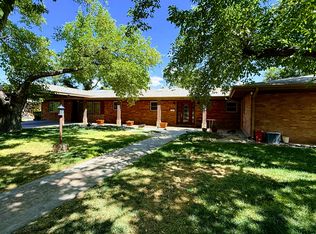 MLS ID #26001214, Larry Fresquez. New Mexico MLS
 - $240,0004 bd2 ba1.7k sqft1915 S Pennsylvania Ave, Roswell, NM 88203For Sale
 MLS ID #20264080, Daisy Olaguez. New Mexico MLS
 - $220,0003 bd2 ba1.5k sqft1601 Mesa Dr, Roswell, NM 88203For Sale
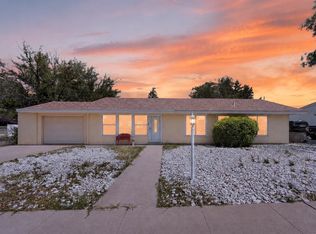 MLS ID #26000428, Matthew Jauriqui. New Mexico MLS
