If you have been searching for an affordable property with multiple ways to create value, 610 Hampton Street in Elloree deserves your attention. Offered at $139,000, this unique property features a two-bedroom, two-bath main residence along with a mother-in-law suite that includes its own bedroom, full bathroom, living area, and kitchen. The flexible floor plan opens the door to a variety of possibilities. Live in the main home while using the additional suite for extended family, guests, a private home office, or potential rental income. Investors may also appreciate the opportunity to create more than one functional living space within a single property, subject to any applicable zoning and rental requirements. It could be a strong option for an owner-occupant looking to offset housing expenses or an investor searching for an affordable property to add to a rental portfolio. A carport provides convenient covered parking, while the separate garage offers valuable space for vehicles, storage, a workshop, or equipment. Properties with this much usable space and versatility can be difficult to find at this price point. This home is a true diamond in the rough—full of character, possibilities, and room for a new owner's vision. With thoughtful updates and personal touches, it has the potential to become a comfortable primary residence, a multigenerational home, or a worthwhile income-producing investment. At $139,000, this is an opportunity worth exploring before someone else sees the possibilities first. ***property is AS IS - NO Repairs - Price is reflective of condition buyers are welcome to inspect. ****
For sale
$139,000
610 W Hampton St, Elloree, SC 29047
2beds
2,509sqft
Single Family Residence
Built in 1951
0.3 Acres Lot
$-- Zestimate®
$55/sqft
$-- HOA
What's special
Two-bedroom two-bath main residenceFlexible floor plan
- 7 days
- 182
- 15
Zillow last checked:
Listing updated:
Listed by:
Kristie Anderson 803-387-9459,
Lake Homes Realty Elloree
Source: Sumter BOR,MLS#: 203959
Facts & features
Interior
Bedrooms & bathrooms
- Bedrooms: 2
- Bathrooms: 3
- Full bathrooms: 3
Heating
- Space Heater, Other
Cooling
- Window Unit(s)
Appliances
- Included: Range, Refrigerator
- Laundry: Electric Dryer Hookup, Washer Hookup
Features
- Flooring: Concrete, Wood, Other
- Has basement: No
- Has fireplace: Yes
- Fireplace features: Gas
Interior area
- Total structure area: 2,509
- Total interior livable area: 2,509 sqft
- Finished area above ground: 1,501
Property
Parking
- Total spaces: 4
- Parking features: Attached Carport, Detached Carport
- Garage spaces: 2
- Carport spaces: 2
Features
- Levels: One
- Exterior features: None
- Fencing: None
- Has view: Yes
- View description: Rural
Lot
- Size: 0.3 Acres
Details
- Additional structures: None
- Parcel number: 0102400
- Special conditions: Deeded
- Other equipment: None
Construction
Type & style
- Home type: SingleFamily
- Architectural style: Ranch
- Property subtype: Single Family Residence
Materials
- Brick Veneer
- Foundation: Slab
- Roof: Metal
Condition
- New construction: No
- Year built: 1951
Utilities & green energy
- Sewer: Public Sewer
- Water: Public
- Utilities for property: Electricity Available, Natural Gas Not Available, Water Available
Community & HOA
Community
- Subdivision: None
HOA
- Has HOA: No
Location
- Region: Elloree
Financial & listing details
- Price per square foot: $55/sqft
- Date on market: 9/21/2026
- Listing terms: Cash,Conventional
- Road surface type: Paved
Estimated market value
Not available
Estimated sales range
Not available
Not available
Price history
| Date | Event | Price |
|---|---|---|
| 9/21/2026 | Listed for sale | $139,000$55/sqft |
Source:  Sumter BOR #203959 Report a problem Sumter BOR #203959 Report a problem | ||
Public tax history
Tax history is unavailable.
Monthly payment
Est. payment
Payment breakdown
Explore the cost of this home by adjusting the details. Changes won't be saved.Climate risks
Neighborhood: 29047
Nearby schools
Schools provided by the listing agent
- Elementary: Elloree K-8
- Middle: Elloree
- High: Lake Marion High & Technology Center
Source: Sumter BOR. This data may not be complete. We recommend contacting the local school district to confirm school assignments for this home.

Similar homes
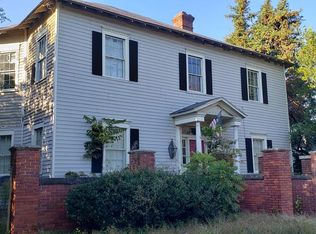
- $199,9003 bd2 ba1.3k sqft6061 Old Number Six Hwy, Elloree, SC 29047For Sale
 MLS ID #641277, Shannon Taylor. Consolidated MLS
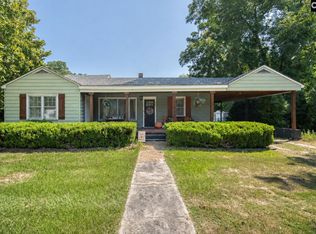
 - $168,0004 bd1 ba1.4k sqft573 Race Track Rd, Elloree, SC 29047For Sale
 MLS ID #26002119, Nina Stark. CTMLS
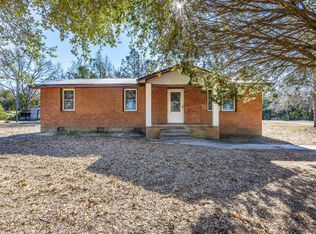
 - $169,9003 bd2 ba1.5k sqft652 Tee Vee Rd, Elloree, SC 29047For Sale
 MLS ID #26024536, Lucretia Griffin. CTMLS
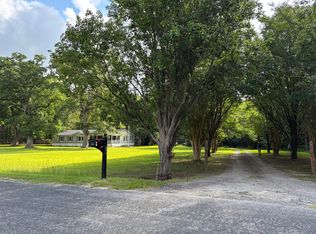
 - $183,0003 bd2 ba2.3k sqft271 State Highway 38 1891 S, Elloree, SC 29047For Sale
 MLS ID #26019261, John Roland. CTMLS
 - $135,0003 bd1 ba1.5k sqft1136 Saint Matthews Rd, Orangeburg, SC 29115For SaleMLS ID #26025695, Wilmont Berry. CTMLS
- $140,0003 bd2 ba1.7k sqft2231 Rowesville Rd, Orangeburg, SC 29115For SaleMLS ID #26023637, Tyeshia Folk-commodore. CTMLS
- $159,9002 bd3 ba1.7k sqft25 Church St, Summerton, SC 29148For SaleMLS ID #26026057, Angela Jordan. CTMLS
- $125,0003 bd2 ba1.7k sqft530 Harvest Ct, Vance, SC 29163For SaleMLS ID #26026432, Lucretia Griffin. CTMLS
- $129,9004 bd2 ba1.9k sqft1955 Russell St, Orangeburg, SC 29115For SaleMLS ID #26024321, Tammie Wideman. CTMLS
- $84,9003 bd2 ba1.7k sqft1901 Carolina Ave, Orangeburg, SC 29115AuctionMLS ID #26023021, Rhonda Robinson. CTMLS
- $150,0003 bd1 ba1.2k sqft761 Whittaker Pkwy, Orangeburg, SC 29115For SaleMLS ID #26017585, Helen Jones. CTMLS
- $200,0002 bd2 ba1.3k sqft4 Andre Michaux Rd, Santee, SC 29142For SaleMLS ID #26026417, Mark Nobles. CTMLS
- $145,0003 bd1 ba1.7k sqft905 Peake St, Holly Hill, SC 29059For SaleMLS ID #25029434, Steven Koleno. CTMLS
- $100,0003 bd2 ba1.3k sqft1023 Roosevelt Dr, Summerton, SC 29148For SaleMLS ID #26026271, Jeff Rush. CTMLS
