Welcome to this incredibly well maintained & thoughtfully updated home! When you walk into the home, you will feel the weight of world lifted off your shoulders as you sink into relaxation either in front of the stunning custom fireplace or on the enclosed front porch. To start with, the three season porch provides such a welcoming space for you & your guests or choose to sit in the light filled living room or the finished basement for a cozy environment to hunker down & watch a series of movies or your favorite sporting event! The kitchen it has been redone with very nice, quality cabinets, neutral countertops & tiled backsplash plus a large sink & plenty of storage space, perfect for cooking for large & small groups. There is also an area for a cute dining nook or head downstairs to the formal dining area for larger groups! You will love the generously sized bedrooms on the main floor w/ the nicely remodeled full bath & built in storage in the hallway. In addition to the main floor bedrooms, there is a nicely sized third bedroom in the lower level w/ a large nicely remodeled full bath. The laundry room is also nicely done w/ plenty of lighting so you don't grab the wrong color of socks out of the dryer! Plus plenty of space for storage. You will absolutely love the space the lower level offers for daily living & entertaining, nice & open! Head outside to the wonderful 2 car garage & shed or play a game of bags in the backyard, the choice is yours! Nicely landscaped too!
Sold for $145,500
$145,500
610 W Hudson St, Peoria, IL 61604
3beds
1,636sqft
Single Family Residence, Residential
Built in 1940
5,000 Square Feet Lot
$145,900 Zestimate®
$89/sqft
$1,618 Estimated rent
Home value
$145,900
$136,000 - $158,000
$1,618/mo
Zestimate® history
Owner options
List your home for rent
$1,618/mo
Rent Zestimate®
Find your next renter with Zillow Rental Manager. Plus, with online applications, you can quickly screen prospective tenants – for free.
$1,618/mo
Rent Zestimate®
Refinance and save
$1,144/mo
Est. payment
Refinancing to a lower rate could help reduce your monthly payments and save thousands over the life of the loan.
$1,144/mo
Est. payment
Explore your selling options
Work with a Zillow partner agent
Leverage their expertise and Zillow's premium Showcase listings to get your home seen by more buyers.
Get startedList with your own agent
Get your home in front of millions of buyers by listing it on Zillow.
Learn how to do itSell it yourself
Take full control of how buyers see your home on Zillow by listing For Sale by Owner (FSBO).
List your homeWhat's special
Stunning custom fireplaceFinished basementEnclosed front porchThree season porch
Zillow last checked:
Listing updated:
Listed by:
Rhonda K Milburn Mobile:309-854-1622,
Keller Williams Premier Realty
Bought with:
Rhonda K Milburn, 475.140777
Keller Williams Premier Realty
Source: RMLS Alliance as distributed by MLS GRID,MLS#: PA1266165 Originating MLS: Peoria Area Association of Realtors
Originating MLS: Peoria Area Association of Realtors
Facts & features
Interior
Bedrooms & bathrooms
- Bedrooms: 3
- Bathrooms: 2
- Full bathrooms: 2
Bedroom 1
- Level: Main
- Dimensions: 13ft 1in x 11ft 0in
Bedroom 2
- Level: Main
- Dimensions: 11ft 0in x 11ft 0in
Bedroom 3
- Level: Basement
- Dimensions: 12ft 1in x 12ft 9in
Other
- Level: Basement
- Dimensions: 10ft 2in x 7ft 3in
Other
- Area: 780
Additional level
- Area: 96
Additional room
- Description: Main Floor Bath
- Level: Main
- Dimensions: 6ft 5in x 6ft 2in
Additional room 2
- Description: Basement Bath
- Level: Basement
- Dimensions: 9ft 0in x 6ft 1in
Family room
- Level: Basement
- Dimensions: 16ft 8in x 13ft 4in
Kitchen
- Level: Main
- Dimensions: 13ft 3in x 13ft 0in
Laundry
- Level: Basement
- Dimensions: 9ft 0in x 5ft 3in
Living room
- Level: Main
- Dimensions: 16ft 0in x 15ft 0in
Main level
- Area: 856
Heating
- Has Heating (Unspecified Type)
Cooling
- Central Air
Appliances
- Included: Dishwasher, Disposal, Dryer, Range Hood, Range, Refrigerator, Washer, Gas Water Heater
Features
- Ceiling Fan(s), High Speed Internet
- Windows: Window Treatments, Blinds
- Basement: Finished,Full
- Attic: Storage
- Number of fireplaces: 1
- Fireplace features: Wood Burning, Living Room
Interior area
- Total structure area: 856
- Total interior livable area: 1,636 sqft
Property
Parking
- Total spaces: 2
- Parking features: Detached, Paved
- Garage spaces: 2
- Details: Number Of Garage Remotes: 1
Features
- Patio & porch: Patio, Enclosed
Lot
- Size: 5,000 Square Feet
- Dimensions: 40 x 125
- Features: Level
Details
- Additional structures: Shed(s)
- Parcel number: 1428355011
Construction
Type & style
- Home type: SingleFamily
- Architectural style: Ranch
- Property subtype: Single Family Residence, Residential
Materials
- Frame, Vinyl Siding
- Foundation: Block, Concrete Perimeter
- Roof: Shingle
Condition
- New construction: No
- Year built: 1940
Utilities & green energy
- Sewer: Public Sewer
- Water: Public
- Utilities for property: Cable Available
Community & HOA
Community
- Subdivision: Greenview
Location
- Region: Peoria
Financial & listing details
- Price per square foot: $89/sqft
- Tax assessed value: $107,880
- Annual tax amount: $1,888
- Date on market: 5/2/2026
- Cumulative days on market: 3 days
- Road surface type: Paved
Price history
| Date | Event | Price |
|---|---|---|
| 6/10/2026 | Sold | $145,500+12%$89/sqft |
Source:  RMLS Alliance as distributed by MLS GRID #PA1266165 Report a problem RMLS Alliance as distributed by MLS GRID #PA1266165 Report a problem | ||
| 5/6/2026 | Contingent | $129,900$79/sqft |
Source: RMLS Alliance as distributed by MLS GRID #PA1266165 Report a problem | ||
| 5/2/2026 | Listed for sale | $129,900+51.9%$79/sqft |
Source: RMLS Alliance as distributed by MLS GRID #PA1266165 Report a problem | ||
| 6/17/2019 | Sold | $85,500$52/sqft |
Source: Agent Provided Report a problem | ||
Public tax history
| Year | Property taxes | Tax assessment |
|---|---|---|
| 2024 | $1,626 -3.9% | $35,960 +9% |
| 2023 | $1,692 -2.5% | $32,990 +4.4% |
| 2022 | $1,734 -3% | $31,590 +5% |
| 2021 | $1,788 -0.8% | $30,080 +1% |
| 2020 | $1,802 +0.6% | $29,780 -2% |
| 2019 | $1,791 +2.3% | $30,390 -3.4% |
| 2018 | $1,751 +1% | $31,460 -1% |
| 2017 | $1,733 +0.7% | $31,770 |
| 2016 | $1,720 +0.1% | $31,770 +2% |
| 2015 | $1,719 +3.8% | $31,140 -2.3% |
| 2014 | $1,655 +1.2% | $31,870 -1.2% |
| 2013 | $1,635 -2.6% | $32,250 -4.8% |
| 2011 | $1,679 | $33,890 +16.5% |
| 2010 | -- | $29,090 +0.4% |
| 2009 | $1,662 +20.8% | $28,980 +2% |
| 2008 | $1,375 -17.9% | $28,410 +2.9% |
| 2007 | $1,676 +4.7% | $27,600 +3.2% |
| 2006 | $1,601 -2.7% | $26,750 +6.1% |
| 2005 | $1,645 +5.9% | $25,210 +9.9% |
| 1998 | $1,553 | $22,930 |
Find assessor info on the county website
Neighborhood: 61604
Nearby homes
- $120,7002 bd2 ba804 sqft612 W Hudson St, Peoria, IL 61604Off Market
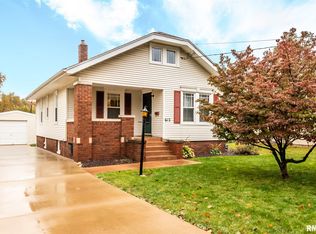
- $173,6004 bd2 ba1.6k sqft608 W Hudson St, Peoria, IL 61604Off Market
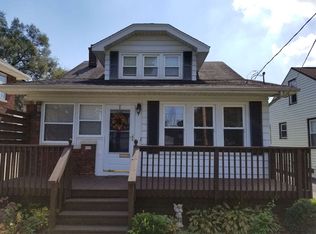
- $191,0002 bd1 ba2.2k sqft606 W Hudson St, Peoria, IL 61604Off Market
- $179,3001 bd2 ba1.6k sqft3126 N Sheridan Rd, Peoria, IL 61604Off Market
- $183,8002 bd1 ba1.7k sqft3124 N Sheridan Rd, Peoria, IL 61604Off Market
- $151,5003 bd2 ba1.5k sqft604 W Hudson St, Peoria, IL 61604Off Market
- $165,0003 bd2 ba1.7k sqft3122 N Sheridan Rd, Peoria, IL 61604Sold
- $123,5003 bd2 ba1.3k sqft609 W Hudson St, Peoria, IL 61604Sold
Nearby schools
GreatSchools rating
- 4/10Dr. C. T. Vivian Primary SchoolGrades: PK-4Distance: 0.4 mi
- 2/10Sterling Middle SchoolGrades: 5-8Distance: 1.8 mi
- 1/10Peoria High SchoolGrades: 9-12Distance: 1.3 mi
Schools provided by the listing agent
- High: Peoria High
Source: RMLS Alliance as distributed by MLS GRID. This data may not be complete. We recommend contacting the local school district to confirm school assignments for this home.


Get pre-qualified for a loan
At Zillow Home Loans, we can pre-qualify you in as little as 5 minutes with no impact to your credit score.An equal housing lender. NMLS #10287.
Sell for more on Zillow
Get a Zillow Showcase℠ listing at no additional cost and you could sell for .
$145,900
2% more
+$2,918
With Zillow Showcase(estimated)
$148,818
- Illinois
- Peoria County
- Peoria
- 61604
- 610 W Hudson St
Nearby cities
Nearby neighborhoods
Nearby zip codes
Other Peoria Topics
