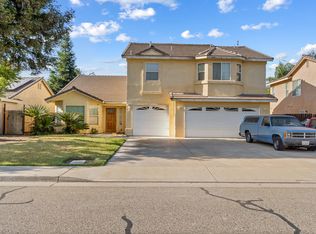
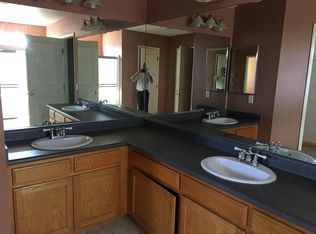
Welcome to this stunning two-story, single owner home that offers a blend of modern elegance and functional design. As you step inside, you'll be greeted by high ceilings, a formal dining area and a cozy office, perfect for remote work or quiet reflection. The expansive great room boasts a warm fireplace, creating an inviting ambiance for relaxation and entertaining. The spacious kitchen is open to the living area as well as the dinette and features under-cabinet lighting, a generous breakfast bar, and granite countertops complemented by a stylish tile backsplash. A convenient pantry ensures ample storage for all of your culinary needs. This home also includes a highly sought after downstairs in-law suite, complete with a separate sitting area, two walk-in closets with organizers, and a dedicated split HVAC unit for personalized temperature control. The nearby bathroom is outfitted with a beautiful step-in shower and boasts plenty of storage and counter space. Upstairs, the master bedroom is a true retreat, featuring a second dedicated split unit HVAC and walk-in closet with custom built-ins. The ensuite bathroom has a step-in shower, separate soaking tub, and double vanities with an enclosed toilet area. 3 large secondary bedrooms share a well-equipped hall bath, making this home perfect for families of all sizes. Outside you will discover a covered patio and beautifully stamped concrete with hardscape seating, ideal for gatherings. An outdoor counter with sink awaits your barbecue of choice, ready to transform into the perfect outdoor kitchen. A custom-built workshop/shed features stucco to match the main house, providing versatile space for projects or hobbies. The property is further adorned with an array of fruit-bearing trees, including Moronga, mango, Manila lime, and Meyer lemon, offering both beauty and a taste of homegrown produce. Don't wait! Call today for your private showing and be sure to check out the 3-D virtual tour.
Sold for $459,000
$459,000
610 W Kimball Avenue, Visalia, CA 93277
4beds
2,362sqft
Single Family Residence, Residential
Built in 2003
6,400 Square Feet Lot
$463,500 Zestimate®
$194/sqft
$2,575 Estimated rent
Home value
$463,500
$417,000 - $514,000
$2,575/mo
Zestimate® history
Owner options
List your home for rent
$2,575/mo
Rent Zestimate®
Find your next renter with Zillow Rental Manager. Plus, with online applications, you can quickly screen prospective tenants – for free.
$2,575/mo
Rent Zestimate®
Refinance and save
$2,869/mo
Est. payment
Refinancing to a lower rate could help reduce your monthly payments and save thousands over the life of the loan.
$2,869/mo
Est. payment
Explore your selling options
Work with a Zillow partner agent
Leverage their expertise and Zillow's premium Showcase listings to get your home seen by more buyers.
Get startedList with your own agent
Get your home in front of millions of buyers by listing it on Zillow.
Learn how to do itSell it yourself
Take full control of how buyers see your home on Zillow by listing For Sale by Owner (FSBO).
List your homeWhat's special
Warm fireplaceFruit-bearing treesSeparate sitting areaEnsuite bathroomDownstairs in-law suiteSeparate soaking tubStylish tile backsplash
Zillow last checked:
Listing updated:
Listed by:
Diana Benson 559-303-9557,
Modern Broker
Bought with:
Joseph T Nguyen, DRE #01731532
RE/MAX Success
Source: TCMLS,MLS#: 237327
Facts & features
Interior
Bedrooms & bathrooms
- Bedrooms: 4
- Bathrooms: 3
- Full bathrooms: 2
- 3/4 bathrooms: 1
- Main level bathrooms: 1
Heating
- Central, Fireplace(s)
Cooling
- Ceiling Fan(s), Central Air
Appliances
- Included: Plumbed For Ice Maker, Built-In Range, Dishwasher, Disposal, Exhaust Fan, Gas Oven, Gas Range, Gas Water Heater, Microwave, Oven, Range, Vented Exhaust Fan, Water Heater
- Laundry: Gas Dryer Hookup, Inside, Laundry Closet, Laundry Room, Washer Hookup
Features
- Breakfast Bar, Ceiling Fan(s), Entrance Foyer, Granite Counters, High Ceilings, Kitchen Open to Family Room, Open Floorplan, Pantry, Recessed Lighting, Storage, Tile Counters
- Flooring: Carpet, Ceramic Tile
- Has fireplace: Yes
- Fireplace features: Gas, Gas Starter, Glass Doors, Great Room, Wood Burning, Zero Clearance
Interior area
- Total structure area: 2,362
- Total interior livable area: 2,362 sqft
Property
Parking
- Total spaces: 2
- Parking features: Attached, Garage Door Opener, Garage Faces Front
- Attached garage spaces: 2
Features
- Stories: 2
- Patio & porch: Covered, Front Porch, Patio, Rear Porch
- Fencing: Fenced
- Has view: Yes
- View description: Neighborhood
Lot
- Size: 6,400 Square Feet
- Features: Back Yard, Front Yard, Garden, Landscaped, Level, Near Public Transit, Sprinklers Drip, Sprinklers In Front, Sprinklers In Rear
Details
- Additional structures: Outbuilding, Shed(s), Storage, Workshop
- Parcel number: 122370009000
- Other equipment: Satellite Dish
Construction
Type & style
- Home type: SingleFamily
- Property subtype: Single Family Residence, Residential
Materials
- Frame, Lap Siding, Stucco
- Foundation: Slab
- Roof: Flat Tile
Condition
- New construction: No
- Year built: 2003
Utilities & green energy
- Sewer: Public Sewer
- Water: Public
- Utilities for property: Cable Connected, Electricity Connected, Natural Gas Connected, Sewer Connected, Water Connected
Community & HOA
Community
- Security: Carbon Monoxide Detector(s), Security System, Smoke Detector(s)
- Subdivision: Caldwell West
HOA
- Has HOA: No
Location
- Region: Visalia
Financial & listing details
- Price per square foot: $194/sqft
- Tax assessed value: $300,558
- Annual tax amount: $3,225
- Date on market: 9/11/2025
- Cumulative days on market: 5 days
- Electric utility on property: Yes
- Road surface type: Asphalt
Price history
| Date | Event | Price |
|---|---|---|
| 10/13/2025 | Sold | $459,000$194/sqft |
Source:  TCMLS #237327 Report a problem TCMLS #237327 Report a problem | ||
| 9/17/2025 | Pending sale | $459,000$194/sqft |
Source: TCMLS #237327 Report a problem | ||
| 9/11/2025 | Listed for sale | $459,000+129.5%$194/sqft |
Source: TCMLS #237327 Report a problem | ||
| 5/2/2003 | Sold | $200,000$85/sqft |
Source: Public Record Report a problem | ||
Public tax history
| Year | Property taxes | Tax assessment |
|---|---|---|
| 2025 | $3,225 +2.9% | $300,558 +2% |
| 2024 | $3,132 +2.8% | $294,666 +2% |
| 2023 | $3,046 +3.2% | $288,889 +2% |
| 2022 | $2,953 +1.3% | $283,225 +2% |
| 2021 | $2,914 +0.3% | $277,671 +1% |
| 2020 | $2,906 +3.6% | $274,824 +2% |
| 2019 | $2,805 +1.9% | $269,435 +2% |
| 2018 | $2,752 +1.8% | $264,152 +2% |
| 2017 | $2,705 +1.2% | $258,972 +2% |
| 2016 | $2,671 | $253,895 +1.5% |
| 2015 | $2,671 +10.8% | $250,081 +9.7% |
| 2014 | $2,411 | $228,000 +15.7% |
| 2013 | -- | $197,000 +13.9% |
| 2012 | -- | $173,000 -11.3% |
| 2011 | -- | $195,000 -9.8% |
| 2007 | -- | $216,103 +2% |
| 2006 | -- | $211,866 +12.9% |
| 2005 | -- | $187,712 -7.8% |
| 2004 | -- | $203,639 +70.2% |
| 2003 | -- | $119,660 +262.6% |
| 2002 | -- | $33,000 +53.3% |
| 2001 | -- | $21,524 |
Find assessor info on the county website
Neighborhood: Caldwell Ranch
Nearby homes
- $480,0004 bd3 ba2.1k sqft600 W Kimball Ave, Visalia, CA 93277Sold
- $375,0004 bd3 ba2.1k sqft618 W Kimball Ave, Visalia, CA 93277Sold
- $436,7003 bd2 ba2.5k sqft613 W James Ct, Visalia, CA 93277Off Market
- $405,0003 bd2 ba1.6k sqft623 W James Ct, Visalia, CA 93277Sold
- $426,8004 bd3 ba2.1k sqft538 W Kimball Ave, Visalia, CA 93277Off Market
- $413,9003 bd2 ba1.6k sqft628 W Kimball Ave, Visalia, CA 93277Off Market
- $424,2003 bd2 ba1.9k sqft635 W James Ct, Visalia, CA 93277Off Market
- $408,2003 bd2 ba1.6k sqft607 W James Ct, Visalia, CA 93277Off Market
Nearby schools
GreatSchools rating
- 7/10Cottonwood Creek Elementary SchoolGrades: K-6Distance: 1.6 mi
- 4/10La Joya Middle SchoolGrades: 7-8Distance: 2.6 mi
- 8/10El Diamante High SchoolGrades: 9-12Distance: 2.9 mi
Get a cash offer in 3 minutes
Find out how much your home could sell for in as little as 3 minutes with a no-obligation cash offer.
Estimated market value
$463,500
Get a cash offer in 3 minutes
Find out how much your home could sell for in as little as 3 minutes with a no-obligation cash offer.
Estimated market value
$463,500
- California
- Tulare County
- Visalia
- 93277
- Caldwell Ranch
- 610 W Kimball Avenue
Nearby cities
Nearby neighborhoods
Nearby zip codes
Other Visalia Topics
