Bright 10th-floor NW corner residence at The Symphony with 2 bedrooms, 2 baths, a split-bedroom layout & covered wraparound terrace showcasing New River, downtown, city & sunset views. A welcoming foyer opens to spacious living & dining areas, where floor-to-ceiling glass & sliding doors fill the residence with natural light while creating a seamless connection to the terrace. The open layout offers comfortable space for everyday living, dining & entertaining, with the terrace extending the living area outdoors. Marble flooring flows through the kitchen, living areas, hallway & primary suite, while the guest suite features bamboo flooring, a custom walk-in closet & adjacent bath. Kitchen features Italian cabinetry, granite countertops, stainless steel appliances, breakfast bar, pantry, upgraded lighting, ample workspace & stacked front-loading washer/dryer. The primary suite offers its own walk-in closet, dual granite vanities, oversized soaking tub & separate glass-enclosed shower. A bright corner layout, generous outdoor space & beautiful river, skyline & sunset views complete this special residence. Located directly on the New River & Riverwalk in downtown Fort Lauderdale, The Symphony offers full-service waterfront living moments from everything Las Olas Boulevard has to offer, including dining, boutique shopping, galleries, entertainment & nightlife. The Broward Center for the Performing Arts, Brightline & Fort Lauderdale-Hollywood International Airport are all conveniently accessible. Residents & guests arrive through a palm-lined entrance & grand two-story lobby with a staffed front desk, 24-hour attended security, valet service & on-site management. Fitness & wellness amenities include a fully equipped fitness center with cardio & strength-training equipment, free weights, a dedicated yoga & stretching studio, indoor whirlpool spa, sauna & on-site salon. The resort-style pool deck includes a heated pool, outdoor spa, cabanas, sunbathing areas, landscaped green space & shaded seating. A separate poolside entertaining area features an outdoor kitchen with grill, bar seating & ice maker, creating a comfortable setting for relaxed gatherings & waterfront entertaining. Residents can also enjoy a private theater room, wine room, club room, billiards room, card room, conference room, business center & resident library. The Symphony's private residential marina & waterfront promenade extend along the New River, with marina slips available for lease or purchase, subject to availability. Direct Riverwalk access makes it easy to enjoy downtown Fort Lauderdale & everything Las Olas has to offer from this premier riverfront setting.
For sale
$669,000
610 W Las Olas Boulevard #1013n, Fort Lauderdale, FL 33312
2beds
1,298sqft
:
Get pre-qualified$6,163/mo
Condominium
Built in 2005
-- sqft lot
$637,500 Zestimate®
$515/sqft
$1,528/mo HOA
What's special
Breakfast barSplit-bedroom layoutGranite countertopsDual granite vanitiesAmple workspaceAdjacent bathDirect riverwalk access
- 42 days |
- 252 |
- 6 |
Zillow last checked:
Listing updated:
Listed by:
Brandon Tillemans 954-805-0906,
Douglas Elliman
Source: BeachesMLS,MLS#: B26046402 Originating MLS: BeachesMLS
Originating MLS: BeachesMLSFacts & features
Interior
Bedrooms & bathrooms
- Bedrooms: 2
- Bathrooms: 2
- Full bathrooms: 2
- Main level bathrooms: 2
- Main level bedrooms: 2
Primary bedroom
- Description: 13'8" x 13'2" Based off Floor Plan
- Level: Main
- Area: 180.03
- Dimensions: 13.67 X 13.17
Bedroom 2
- Description: 11'6" x 13'8" Based off Floor Plan
- Level: Main
- Area: 157.21
- Dimensions: 11.5 X 13.67
Kitchen
- Description: 13'10" x 8'0" Based off Floor Plan
- Level: Main
- Area: 110.64
- Dimensions: 13.83 X 8
Living room
- Description: 25'10" x 14'2" Based off Floor Plan
- Level: Main
- Area: 366.01
- Dimensions: 25.83 X 14.17
Other
- Description: Wrap-around terrace: 17'7" x 6'0" + 10'0" x 6'4" Based off Floor Plan
- Level: Main
- Area: 111.22
- Dimensions: 17.57 X 6.33
Heating
- Central, Electric, Heat Pump, Individual
Cooling
- Central Air, Ceiling Fan(s), Electric, Heat Pump
Appliances
- Included: Cooktop, Dryer, Dishwasher, Electric Cooktop, Electric Range, Freezer, Disposal, Ice Maker, Microwave, Oven, Refrigerator, Washer
- Laundry: Washer Hookup, Electric Dryer Hookup, Inside, Laundry Closet, In Kitchen, Main Level, In Unit, See Remarks, Washer Dryer Install Allowed
Features
- Breakfast Bar, Built-in Features, Bedroom on Main Level, Bathtub, Closet Cabinetry, Dual Sinks, Entrance Foyer, Elevator, Family/Dining Room, Garden Tub/Roman Tub, Living/Dining Room, Multiple Primary Suites, Multiple En Suite Bathrooms, Pantry, Split Bedrooms, Storage, Soaking Tub, Separate Shower, Tub Shower, Walk-In Closet(s), Bar
- Flooring: Carpet, Ceramic Tile, Engineered Hardwood, Marble, Tile, Wood
- Windows: Blinds, Sliding, Storm Window(s)
- Has fireplace: No
Interior area
- Total structure area: 1,467
- Total interior livable area: 1,298 sqft
Video & virtual tour
Property
Parking
- Total spaces: 1
- Parking features: Assigned, Attached, Covered, Garage, Guest, On Street, Valet
- Attached garage spaces: 1
- Has uncovered spaces: Yes
Accessibility
- Accessibility features: None
Features
- Levels: One
- Stories: 1
- Entry location: Interior Hallway
- Patio & porch: Covered, Patio, Terrace, Wrap Around, Balcony
- Exterior features: Built-in Barbecue, Balcony, Barbecue, Garden, Lighting, Outdoor Kitchen, Outdoor Living Area
- Has private pool: Yes
- Pool features: Electric Heat, Lap, Pool Equipment, Pool/Spa Combo, Association, Heated, Outside Bath Access
- Has spa: Yes
- Spa features: Heated
- Fencing: Fenced,Gate,Perimeter,Security
- Has view: Yes
- View description: City, Other, Pool, River, Water
- Has water view: Yes
- Water view: River,Water
- Waterfront features: Navigable Water, No Fixed Bridges, Ocean Access, River Front, River Access, Seawall
- Frontage type: Waterfront
- Frontage length: 315.00,315.00
Lot
- Size: 2.75 Acres
- Dimensions: 119,797 SF
- Features: Cul-De-Sac, Landscaped, Oversized Lot, Sprinklers Automatic
Details
- Additional structures: Cabana, Pergola
- Parcel number: 504210bb0690
- Zoning: RAC-SMU
- Special conditions: Standard
Construction
Type & style
- Home type: Condo
- Property subtype: Condominium
Materials
- Block, Concrete, Stucco
- Foundation: Block, Concrete Perimeter, Pillar/Post/Pier, Slab
- Roof: Built-Up,Flat,Rolled/Hot Mop,Spanish Tile,Tile
Condition
- Resale
- New construction: No
- Year built: 2005
Details
- Builder model: Concerto 4
Utilities & green energy
- Electric: 200+ Amp Service, Circuit Breakers, 220 Volts in Kitchen, 220 Volts in Laundry, 220 Volts
- Sewer: Public Sewer
- Water: Public
- Utilities for property: Cable Connected, Electricity Available, Phone Available, Sewer Connected, Water Connected
Community & HOA
Community
- Features: Boat Facilities, Gated, Marina, Property Manager On-Site, Street Lights, Sidewalks
- Security: Security System, Building Security, Closed Circuit Camera(s), Elevator Secured, Fire Alarm, Fire Sprinkler System, Security Gate, Gated with Guard, Secured Garage/Parking, Gated Community, Key Card Entry, Lobby Secured, Other, Smoke Detector(s), Security Fence, Security Guard, Security Lights
- Subdivision: SYMPHONY NORTH CONDO
HOA
- Has HOA: Yes
- Amenities included: Billiard Room, Bike Storage, Boating, Business Center, Cabana, Clubhouse, Community Kitchen, Dog Park, Fitness Center, Maintenance Grounds, Gated, Hot Water, Library, Management, Maintenance, Picnic Area, Pool, Parking, Recreation Facilities, Sauna, Spa/Hot Tub
- Services included: Common Areas, Cable TV, Hot Water, Insurance, Legal/Accounting, Maintenance Grounds, Maintenance Structure, Pest Control, Pool(s), Recreation Facilities, Reserve Fund, Roof, Sewer, Security, Trash, Water, Internet
- HOA fee: $1,528 monthly
- HOA name: Castle Group
- HOA phone: 954-522-1141
- Second HOA name: Symphony Master Condominium Association, Inc.
- Second HOA phone: 954-522-1141
Location
- Region: Fort Lauderdale
Financial & listing details
- Price per square foot: $515/sqft
- Tax assessed value: $569,600
- Annual tax amount: $7,063
- Date on market: 6/29/2026
- Cumulative days on market: 43 days
- Listing terms: Cash,Conventional
- Electric utility on property: Yes
- Road surface type: Alley Paved, Paved
Estimated market value
$637,500
$606,000 - $669,000
$3,185/mo
Price history
| Date | Event | Price |
|---|---|---|
| 6/29/2026 | Listed for sale | $669,000+55.6%$515/sqft |
Source:  BeachesMLS #B26046402 Report a problem BeachesMLS #B26046402 Report a problem | ||
| 9/11/2018 | Sold | $430,000-2.3%$331/sqft |
Source: Public Record Report a problem | ||
| 8/11/2018 | Pending sale | $439,900$339/sqft |
Source: Castelli Real Estate Services #F10130348 Report a problem | ||
| 8/3/2018 | Price change | $439,900-0.9%$339/sqft |
Source: Castelli Real Estate Services #F10130348 Report a problem | ||
| 7/5/2018 | Listed for sale | $444,000+4.5%$342/sqft |
Source: Castelli Real Estate Services #F10130348 Report a problem | ||
| 12/12/2013 | Sold | $425,000+46.6%$327/sqft |
Source: Public Record Report a problem | ||
| 9/16/2011 | Sold | $290,000-6.1%$223/sqft |
Source: Public Record Report a problem | ||
| 7/30/2011 | Listed for sale | $309,000-10.3%$238/sqft |
Source: Coldwell Banker Residential Real Estate - Ft Lauderdale - SE Beach #F1142031 Report a problem | ||
| 12/31/2010 | Listing removed | $344,500$265/sqft |
Source: NRT Florida #F1108625 Report a problem | ||
| 4/3/2010 | Listed for sale | $344,500-20.8%$265/sqft |
Source: NRT Florida #F1024274 Report a problem | ||
| 6/7/2006 | Sold | $435,000+27.9%$335/sqft |
Source: Public Record Report a problem | ||
| 2/7/2006 | Sold | $340,000$262/sqft |
Source: Public Record Report a problem | ||
Public tax history
| Year | Property taxes | Tax assessment |
|---|---|---|
| 2025 | $7,063 +3.6% | $399,870 +2.9% |
| 2024 | $6,815 +1.7% | $388,610 +3% |
| 2023 | $6,702 +5.2% | $377,300 +3% |
| 2022 | $6,371 +3.1% | $366,320 +3% |
| 2021 | $6,178 +1% | $355,660 +0.5% |
| 2020 | $6,118 -9.7% | $353,970 -9% |
| 2019 | $6,778 | $388,910 -1.2% |
| 2018 | $6,778 -8.5% | $393,740 +4.7% |
| 2017 | $7,404 +1.3% | $376,220 -1% |
| 2016 | $7,306 -3.8% | $379,980 -0.1% |
| 2015 | $7,595 -2.6% | $380,380 +1.7% |
| 2014 | $7,795 | $374,000 +32.8% |
| 2013 | $7,795 +80.6% | $281,670 +13.5% |
| 2012 | $4,316 -12.6% | $248,220 +3.8% |
| 2011 | $4,938 -4.2% | $239,130 -2.2% |
| 2010 | $5,155 -23.9% | $244,570 -26.9% |
| 2009 | $6,776 -11% | $334,370 -11.8% |
| 2008 | $7,610 | $379,040 |
Find assessor info on the county website
Monthly payment
Est. payment
Payment breakdown
Explore the cost of this home by adjusting the details. Changes won't be saved.Climate risks
Neighborhood: Sailboat Bend
Nearby schools
GreatSchools rating
- 5/10North Fork Elementary SchoolGrades: PK-5Distance: 0.9 mi
- 5/10New River Middle SchoolGrades: 6-8Distance: 3 mi
- 5/10Stranahan High SchoolGrades: 9-12Distance: 1 mi
Schools provided by the listing agent
- Elementary: North Fork
- Middle: New River
- High: Stranahan
Source: BeachesMLS. This data may not be complete. We recommend contacting the local school district to confirm school assignments for this home.
- $415,0002 bd2 ba1k sqft610 W Las Olas Blvd APT 514N, Fort Lauderdale, FL 33312Sold

- $682,4002 bd2 ba1.2k sqft610 W Las Olas Blvd APT 1312N, Fort Lauderdale, FL 33312Off Market

- $420,0001 bd1 ba823 sqft610 W Las Olas Blvd APT 1720N, Fort Lauderdale, FL 33312Sold

- $1,047,5003 bd3 ba1.8k sqft610 W Las Olas Blvd APT 1911N, Fort Lauderdale, FL 33312Sold
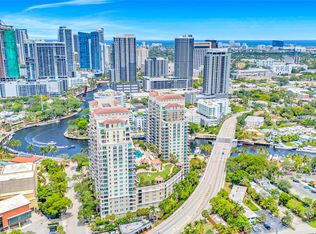
- $339,0001 bd1 ba829 sqft610 W Las Olas Blvd APT 115N, Fort Lauderdale, FL 33312For Sale
- $3,3002 bd2 ba1.1k sqft610 W Las Olas Blvd APT 1016N, Fort Lauderdale, FL 33312For Rent
- $910,0002 bd3 ba1.4k sqft610 W Las Olas Blvd APT 1118N, Fort Lauderdale, FL 33312For Sale
- $725,0002 bd3 ba1.4k sqft610 W Las Olas Blvd APT 1518N, Fort Lauderdale, FL 33312Sold
A local agent can set up tours, give advice and negotiate with sellers.
A local lender can help you make sure your offer is ready when you are.
Similar homes
- $679,0002 bd2 ba1.2k sqftThe Symphony, Fort Lauderdale, FL 33312For Sale

 MLS ID #F10549691, Brandon Tillemans, Douglas Elliman. BeachesMLS
 - $649,0002 bd2 ba1.2k sqftThe Symphony Condo, Fort Lauderdale, FL 33312For Sale
 MLS ID #B26049394, Ellen Taracido, Compass Florida, LLC. BeachesMLS
 - $669,9002 bd3 ba1.3k sqft600 W Las Olas Boulevard #502s, Fort Lauderdale, FL 33312For Sale
 MLS ID #B26019410, Caroline Moore, Douglas Elliman. BeachesMLS
 - $715,7152 bd2 ba1.3k sqftSymphony Condominium South, Fort Lauderdale, FL 33312For Sale
 MLS ID #B26057648, Scott A Ryan P.A, RE/MAX Experience. BeachesMLS
 - $714,9002 bd2 ba1.3k sqftThe Symphony, Fort Lauderdale, FL 33312For SaleMLS ID #B26004165, Perry A Nagel, Benchmark American Realty Inc. BeachesMLS
- $625,0002 bd2 ba1.5k sqft401 SW 4th Avenue #1706, Fort Lauderdale, FL 33315For SaleMLS ID #F10543276, Julie Lurie, Compass Florida, LLC. BeachesMLS
- $849,9002 bd2 ba1.2k sqftN, Fort Lauderdale, FL 33312For SaleMLS ID #B26004465, Lawrence A Mastropieri, Mastropieri Group LLC. BeachesMLS
- $690,0002 bd2 ba1.2k sqftLos Olas Place, Fort Lauderdale, FL 33301For SaleMLS ID #B26003594, Ashley Quintano, RE/MAX Prestige Realty/LW. BeachesMLS
- $605,0002 bd2 ba1.2k sqft350 SE 2nd Street #1030, Fort Lauderdale, FL 33301For SaleMLS ID #B26022841, Jesse Iacobone, Better Homes & Gdns RE Fla 1st. BeachesMLS
- $749,0002 bd2 ba1.1k sqftWATERGARDEN, Fort Lauderdale, FL 33301For SaleMLS ID #B26034180, Debra J Steinhardt, D'Angelo Realty Group LLC. BeachesMLS
- $610,0002 bd3 ba1.5k sqftSTRADA, Fort Lauderdale, FL 33301For SaleMLS ID #B26014824, Peter C Barkin, Compass Florida, LLC. BeachesMLS
- $339,0001 bd1 ba829 sqftThe Symphony, Fort Lauderdale, FL 33312For SaleMLS ID #B26057702, Brandon Tillemans, Douglas Elliman. BeachesMLS
- $669,0002 bd2 ba1.2k sqft2011 N Ocean Boulevard #504, Fort Lauderdale, FL 33305For SaleMLS ID #F10546366, Jacobus Louw LLC, BHHS EWM Realty. BeachesMLS
- $815,0002 bd2 ba1.1k sqft333 Las Olas Way #1508, Fort Lauderdale, FL 33301For SaleMLS ID #F10556707, Rachel C Buemi, Compass Florida, LLC. BeachesMLS
- $665,0002 bd2 ba1.5k sqft936, Fort Lauderdale, FL 33304For SaleMLS ID #F10538204, Gallegher Assao, Coldwell Banker Realty. BeachesMLS
- $734,9003 bd2 ba1.3k sqftVUE CONDO, Fort Lauderdale, FL 33305For SaleMLS ID #B26058088, Marzena Malgorzata Annis, Compass Florida, LLC. BeachesMLS
- $495,0002 bd2 ba1.2k sqftThe Waverly at Las Olas, Fort Lauderdale, FL 33301For SaleMLS ID #B26055406, Adam Curtis, LoKation. BeachesMLS
- $472,0002 bd2 ba1.2k sqftNURIVER LANDING, Fort Lauderdale, FL 33301For SaleMLS ID #B26042102, Debra J Steinhardt, D'Angelo Realty Group LLC. BeachesMLS
- $775,0003 bd2 ba1.6k sqftNURIVER LANDING, Fort Lauderdale, FL 33301For SaleMLS ID #B26001517, Ellen Taracido, Compass Florida, LLC. BeachesMLS
- $499,0002 bd2 ba1.1k sqft315 NE 3rd Avenue #2108, Fort Lauderdale, FL 33301For SaleMLS ID #B26023693, Diane Elaine Giacobbi, Lokation. BeachesMLS
