Fully remodeled 3/2 within walking distance to downtown Tavares. Large corner lot with mature trees. New roof in 2023. New HVAC in 2018. Updated kitchen includes oversized refrigerator and large wall oven. Spacious open floor plan with screened front porch. Oversized 1 car garage with built-in shelving. No HOA.
For sale
$275,000
610 W Maud St, Tavares, FL 32778
3beds
1,426sqft
Single Family Residence
Built in 1962
0.29 Acres Lot
$-- Zestimate®
$193/sqft
$-- HOA
What's special
Mature treesLarge corner lotScreened front porchSpacious open floor planUpdated kitchenLarge wall ovenOversized refrigerator
- 8 days |
- 439 |
- 45 |
Likely to sell faster than
Zillow last checked:
Listing updated:
Listed by:
Eddy Workinger, Jr. 352-217-1073,
EXPERT REAL ESTATE ADVISORS 352-577-5201,
Jon Wanberg 352-978-8486,
EXPERT REAL ESTATE ADVISORS
Source: Stellar MLS,MLS#: G5114475 Originating MLS: Lake and Sumter
Originating MLS: Lake and Sumter
Loading...
Facts & features
Interior
Bedrooms & bathrooms
- Bedrooms: 3
- Bathrooms: 2
- Full bathrooms: 2
Primary bedroom
- Features: Ceiling Fan(s), Built-in Closet
- Level: First
- Area: 182 Square Feet
- Dimensions: 13x14
Bedroom 2
- Features: Ceiling Fan(s), Built-in Closet
- Level: First
- Area: 156 Square Feet
- Dimensions: 13x12
Bedroom 3
- Features: Ceiling Fan(s), Dual Closets
- Level: First
- Area: 195 Square Feet
- Dimensions: 15x13
Primary bathroom
- Features: Shower No Tub, Single Vanity, No Closet
- Level: First
- Area: 40 Square Feet
- Dimensions: 8x5
Bathroom 2
- Features: Single Vanity, Tub With Shower, No Closet
- Level: First
- Area: 36 Square Feet
- Dimensions: 9x4
Dining room
- Features: No Closet
- Level: First
- Area: 180 Square Feet
- Dimensions: 12x15
Kitchen
- Features: Built-In Shelving, No Closet
- Level: First
- Area: 154 Square Feet
- Dimensions: 11x14
Living room
- Features: Ceiling Fan(s), No Closet
- Level: First
- Area: 315 Square Feet
- Dimensions: 15x21
Heating
- Central
Cooling
- Central Air
Appliances
- Included: Oven, Cooktop, Dishwasher, Electric Water Heater, Ice Maker, Refrigerator
- Laundry: In Garage
Features
- Ceiling Fan(s)
- Flooring: Ceramic Tile
- Windows: Blinds
- Has fireplace: No
Interior area
- Total structure area: 1,956
- Total interior livable area: 1,426 sqft
Video & virtual tour
Property
Parking
- Total spaces: 1
- Parking features: Garage Faces Side
- Attached garage spaces: 1
- Details: Garage Dimensions: 26x13
Features
- Levels: One
- Stories: 1
- Patio & porch: Front Porch, Screened
- Exterior features: None
- Fencing: Board
Lot
- Size: 0.29 Acres
- Dimensions: 100 x 130
- Features: Corner Lot
- Residential vegetation: Mature Landscaping
Details
- Additional structures: Shed(s)
- Parcel number: 291926010005100E00
- Zoning: RSF-1
- Special conditions: None
Construction
Type & style
- Home type: SingleFamily
- Property subtype: Single Family Residence
Materials
- Block, Stucco
- Foundation: Slab
- Roof: Shingle
Condition
- New construction: No
- Year built: 1962
Utilities & green energy
- Sewer: Public Sewer
- Water: Public
- Utilities for property: Electricity Connected, Sewer Connected, Water Connected
Community & HOA
Community
- Pet fee: $0 monthly
- Subdivision: TAVARES
HOA
- Has HOA: No
Location
- Region: Tavares
Financial & listing details
- Price per square foot: $193/sqft
- Tax assessed value: $215,025
- Annual tax amount: $3,991
- Date on market: 7/2/2026
- Cumulative days on market: 9 days
- Listing terms: Cash,Conventional,VA Loan
- Ownership: Fee Simple
- Total actual rent: 0
- Electric utility on property: Yes
- Road surface type: Paved
Estimated market value
Not available
Estimated sales range
Not available
Not available
Price history
| Date | Event | Price |
|---|---|---|
| 7/2/2026 | Listed for sale | $275,000+292.9%$193/sqft |
Source:  Stellar MLS #G5114475 Report a problem Stellar MLS #G5114475 Report a problem | ||
| 6/12/2025 | Listing removed | $1,800$1/sqft |
Source: Zillow Rentals Report a problem | ||
| 6/6/2025 | Price change | $1,800+2.9%$1/sqft |
Source: Zillow Rentals Report a problem | ||
| 6/5/2025 | Listed for rent | $1,750+16.7%$1/sqft |
Source: Zillow Rentals Report a problem | ||
| 5/4/2020 | Listing removed | $1,500$1/sqft |
Source: TURNKEY REAL ESTATE LLC #G5027626 Report a problem | ||
| 4/20/2020 | Price change | $1,500-6.3%$1/sqft |
Source: TURNKEY REAL ESTATE LLC #G5027626 Report a problem | ||
| 3/19/2020 | Listed for rent | $1,600$1/sqft |
Source: TURNKEY REAL ESTATE LLC #G5027626 Report a problem | ||
| 5/9/2018 | Sold | $70,000$49/sqft |
Source: Public Record Report a problem | ||
Public tax history
| Year | Property taxes | Tax assessment |
|---|---|---|
| 2025 | $3,991 +9.8% | $202,950 +10% |
| 2024 | $3,635 +9.3% | $184,500 +10% |
| 2023 | $3,326 +5.4% | $167,730 +10% |
| 2022 | $3,157 +15.4% | $152,490 +10% |
| 2021 | $2,736 -5.7% | $138,635 |
| 2020 | $2,901 -1.8% | $138,635 |
| 2019 | $2,956 +90.6% | $138,635 +89.7% |
| 2018 | $1,550 | $73,089 +8.6% |
| 2017 | $1,550 +8.7% | $67,291 |
| 2016 | $1,427 -1.9% | $67,291 +3.5% |
| 2015 | $1,455 +122.2% | $65,026 +0.8% |
| 2014 | $655 +5.4% | $64,510 +1.5% |
| 2013 | $621 +0.9% | $63,557 |
| 2012 | $616 -7.6% | $63,557 -7.7% |
| 2011 | $666 -7.7% | $68,834 -8.2% |
| 2010 | $722 +4.7% | $74,997 +2.7% |
| 2009 | $689 +0.2% | $73,026 +0.1% |
| 2008 | $688 +2.7% | $72,954 +25.3% |
| 2007 | $670 -1% | $58,240 +2.5% |
| 2006 | $676 +4.2% | $56,820 +3% |
| 2005 | $649 +5.3% | $55,166 |
| 2004 | $617 +0.9% | -- |
| 2003 | $611 +17.5% | $52,562 +7.4% |
| 2002 | $520 -46.6% | $48,919 +1.6% |
| 2001 | $974 +181.5% | $48,149 +11% |
| 2000 | $346 | $43,363 |
Find assessor info on the county website
Monthly payment
Est. payment$--/mo
Payment breakdown
Explore the cost of this home by adjusting the details. Changes won't be saved.All calculations are estimates and provided by Zillow, Inc. for informational purposes only. Actual amounts may vary.
HOA fees may include property taxes on listings classified as Co-Ops. Contact the listing agent and/or owner for fee details.
Mortgage interest rates are dependent on a number of factors, including credit score, down payment, and repayment length. Interest rate data provided by Zillow Group Marketplace, Inc. as of 1/1/1970 from various mortgage lenders with which we have lead or other similar arrangements; the Estimated Payment is an average of those rates.
See how much you could borrow to make a competitive offer.
Climate risks
Neighborhood: 32778
Nearby schools
GreatSchools rating
- 5/10Tavares Elementary SchoolGrades: PK-5Distance: 0.9 mi
- 5/10Tavares Middle SchoolGrades: 6-8Distance: 2.3 mi
- 4/10Tavares High SchoolGrades: 9-12Distance: 0.4 mi
Schools provided by the listing agent
- Elementary: Tavares Elem
- Middle: Tavares Middle
- High: Tavares High
Source: Stellar MLS. This data may not be complete. We recommend contacting the local school district to confirm school assignments for this home.
- $267,7003 bd1 ba1.7k sqft206 N Bloxham Ave, Tavares, FL 32778Off Market
- $13,158-- bd-- ba-- sqftW Maud St, Tavares, FL 32778Off Market
- $154,8003 bd1 ba950 sqft210 N Bloxham Ave, Tavares, FL 32778Off Market
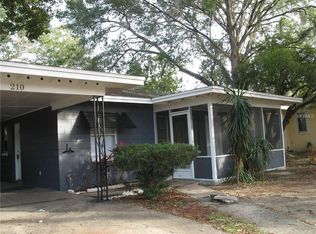
- $54,244-- bd-- ba-- sqftN Bloxham Ave, Tavares, FL 32778Off Market
- $176,9003 bd1 ba1.2k sqft214 N Bloxham Ave, Tavares, FL 32778Off Market
- $332,4904 bd2 ba1.6k sqft3603 Salvia Ct, Tavares, FL 32778Sold
- $177,6003 bd1 ba1.2k sqft218 N Bloxham Ave, Tavares, FL 32778Off Market
- $143,0003 bd1 ba1.1k sqft105 Pulsifer Ave, Tavares, FL 32778Off Market
A local agent can set up tours, give advice and negotiate with sellers.
Similar homes
- $279,9003 bd2 ba1.4k sqft4750 Abaco Dr, Tavares, FL 32778For Sale

 MLS ID #O6407411, Robert Salmons, ENTERA REALTY LLC. Stellar MLS
 - $285,0003 bd2 ba1.4k sqft4962 Rainbow Trout Rd, Tavares, FL 32778For Sale
 MLS ID #G5112324, Chelsey Davis, EXIT REALTY TRI-COUNTY. Stellar MLS
 - $295,0003 bd2 ba1.7k sqft33312 Green Rd, Leesburg, FL 34788For Sale
 MLS ID #O6419243, Corey Lott, NEXTHOME LOTT PREMIER REALTY. Stellar MLS
 - $267,0002 bd2 ba1.5k sqft32 Gordon Ct, Leesburg, FL 34788For Sale
 MLS ID #G5114638, Sierra Pereira, LPT REALTY, LLC. Stellar MLS
 - $299,0003 bd2 ba1.4k sqft3303 Foxboro Ct, Mount Dora, FL 32757For SaleMLS ID #G5114181, Amy Whitaker, REFINED SIGNATURE REALTY LLC. Stellar MLS
- $299,9004 bd3 ba1.8k sqft123 Bluff Pass Dr, Eustis, FL 32726For SaleMLS ID #S5153433, Hope Andrews, COLDWELL BANKER REALTY. Stellar MLS
- $325,0003 bd2 ba1.6k sqft660 Oleander St, Mount Dora, FL 32757For SaleMLS ID #G5114504, Jennifer Warren, BROKER ASSOCIATES REALTY. Stellar MLS
- $374,9002 bd2 ba1.8k sqft1805 Virginia Ct, Tavares, FL 32778For SaleMLS ID #O6420453, Beth Stoothoff, WATSON REALTY CORP. Stellar MLS
- $341,8803 bd2 ba1.8k sqft28042 Lois Dr, Tavares, FL 32778For SaleMLS ID #O6416888, Eva Hockenberry, MAINSTAY BROKERAGE LLC. Stellar MLS
- $185,0002 bd2 ba918 sqft12520 Orangewood Ct, Tavares, FL 32778For SaleMLS ID #G5114310, Stephanie Frederick, ORISON PROPERTIES INC.. Stellar MLS
- $269,0003 bd2 ba950 sqft35904 Dawn Dr, Leesburg, FL 34788For SaleMLS ID #G5113640, Theresa Morris, MORRIS REALTY AND INVESTMENTS. Stellar MLS
- $329,9004 bd2 ba1.9k sqft1212 Longville Cir, Tavares, FL 32778For SaleMLS ID #G5111811, Ross Wightman, DTOM ENTERPRISES LLC. Stellar MLS
- $259,9002 bd2 ba1.3k sqft2760 Westland Rd, Mount Dora, FL 32757For SaleMLS ID #G5113099, Michele Lowe, DAVE LOWE REALTY, INC.. Stellar MLS
- $263,0003 bd1 ba912 sqft6339 Oren Ct, Apopka, FL 32712For SaleMLS ID #G5114842, CJ Forward, ERA GRIZZARD REAL ESTATE. Stellar MLS
- $279,9003 bd2 ba1.6k sqft302 E Mirror Lake Dr, Fruitland Park, FL 34731For SaleMLS ID #G5114324, Alex Vonhartman, CARLINO REAL ESTATE GROUP INC. Stellar MLS
- $279,9003 bd2 ba1.4k sqft601 Arlington Ct, Eustis, FL 32726For SaleMLS ID #O6398039, Brad Corbitt, CREEGAN GROUP. Stellar MLS
- $265,0002 bd2 ba1.2k sqft10314 Patrick Dr, Leesburg, FL 34788For SaleMLS ID #GC540712, Diana Richards, RSI PROPERTIES OF FLORIDA, INC. Stellar MLS
- $239,9004 bd2 ba1.2k sqft32730 Blossom Ln, Leesburg, FL 34788For SaleMLS ID #O6387303, Patrick D'Agostino, GLORY INTL. REAL ESTATE CO. Stellar MLS
- $299,7003 bd2 ba1.5k sqft1310 Lee Ct, Leesburg, FL 34748For SaleMLS ID #O6410744, Intaz Shabbeer, SWEET HOMES REALTY LLC. Stellar MLS
- $210,0003 bd2 ba1.7k sqft1128 Forest Ln, Tavares, FL 32778For SaleMLS ID #G5099594, Missy Conway, BHHS FLORIDA REALTY. Stellar MLS
- Florida
- Lake County
- Tavares
- 32778
- 610 W Maud St
Nearby cities
Nearby zip codes
Other Tavares Topics
