Skip main navigation
Closed
  • $640,000

    610 W Noyes St, Arlington Heights, IL 60005

    3beds
    1,830sqft
    Single Family Residence
    Built in 1968
    9,099 Square Feet Lot
    $640,200 Zestimate®
    $350/sqft
    $3,591 Estimated rent

    Home value

    $640,200

    $583,000 - $704,000

    $3,591/mo

    Zestimate® history
    Loading
    Loading...

    Owner options

    List your home for rent

    $3,591/mo

    Rent Zestimate®

    Find your next renter with Zillow Rental Manager. Plus, with online applications, you can quickly screen prospective tenants – for free.

    Learn more

    $3,591/mo

    Rent Zestimate®

    Refinance and save

    $3,767/mo

    Est. payment

    Refinancing to a lower rate could help reduce your monthly payments and save thousands over the life of the loan.

    See today's rates

    $3,767/mo

    Est. payment

    Explore your selling options

    Work with a Zillow partner agent

    Leverage their expertise and Zillow's premium Showcase listings to get your home seen by more buyers.

    Get started

    List with your own agent

    Get your home in front of millions of buyers by listing it on Zillow.

    Learn how to do it

    Sell it yourself

    Take full control of how buyers see your home on Zillow by listing For Sale by Owner (FSBO).

    List your home

    What's special

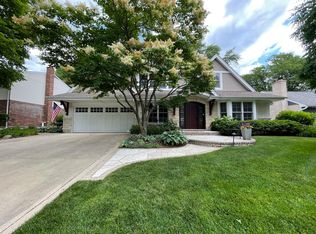
    New bedroom ceiling fansRemodeled hall bathOversized islandNewer shedNewer gleaming hardwood floorsOpen concept interiorStunning curb appeal
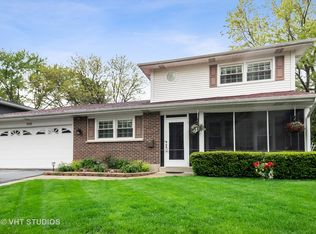
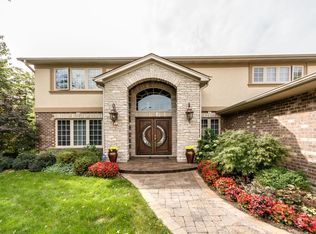
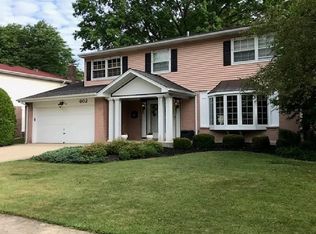
    Prime location in sought after Heritage Park! This completely updated, move in ready 3 bedroom/2.1 bathroom home feeds into top rated Juliette Low Elementary, Holmes Junior High and Rolling Meadows High School. The stunning curb appeal welcomes you with an updated exterior - roof, siding, windows, gutters, full concrete driveway and gorgeous, brand new front door! As you step inside the open concept interior, the bright and airy foyer greets you with newer gleaming hardwood floors and a spacious living room with a newer gas log fireplace and custom mantel. The thoughtfully remodeled chefs kitchen offers an oversized island, stainless appliances and a spacious dining area that opens to the newer deck - perfect for entertaining! The upstairs leads to the primary suite which features a beautifully remodeled ensuite bathroom and double customized closets. Additionally, on the second floor are two generously sized bedrooms with customized closets and new mirrored closet doors as well as a remodeled hall bath. The lower level great room with a newer half bath adds flexibility for recreation, hobbies or a home office, This valuable space opens to the incredible backyard and newer patio. The sub basement is home to the laundry area and has been updated with cabinets and LVT flooring and has a concrete crawl space that allows for ample storage. The newly fenced back yard features a newer shed and newer large patio for all those summer days. Additional highlights include a two car attached garage with storage/shelving, newer A/C, upgraded 200amp electrical service, updated flooring, updated lighting and new bedroom ceiling fans. Stellar location offers easy access to parks, pool and everything Arlington Heights has to offer! Ideally located just a few minutes to the elementary school, Heritage Park with pool and tennis courts, Endeavor Health Northwest Community Hospital and The Wellness Center. Close to shopping, restaurants, expressways, and twenty minutes to O'Hare Airport. A truly move-in-ready home with space, style, and an unbeatable location!

    Zillow last checked:

    Listing updated:

    Listed by:

    Tammy Maganini 630-452-2607,

    Keller Williams Premiere Properties

    Bought with:

    Agnieszka Kakareko

    Baird & Warner

    Source: MRED as distributed by MLS GRID,MLS#: 12589407MLS Logo

    Facts & features

    Interior

    Bedrooms & bathrooms
    • Bedrooms: 3
    • Bathrooms: 3
    • Full bathrooms: 2
    • 1/2 bathrooms: 1
    Rooms
    • Room types: No additional rooms
    Primary bedroom
    • Features: Flooring (Hardwood), Window Treatments (Curtains/Drapes), Bathroom (Full)
    • Level: Second
    • Area: 144 Square Feet
    • Dimensions: 12X12
    Bedroom 2
    • Features: Flooring (Hardwood), Window Treatments (Curtains/Drapes)
    • Level: Second
    • Area: 150 Square Feet
    • Dimensions: 15X10
    Bedroom 3
    • Features: Flooring (Hardwood), Window Treatments (Curtains/Drapes)
    • Level: Second
    • Area: 110 Square Feet
    • Dimensions: 11X10
    Dining room
    • Features: Flooring (Hardwood), Window Treatments (Curtains/Drapes)
    • Level: Second
    • Area: 120 Square Feet
    • Dimensions: 12X10
    Family room
    • Features: Flooring (Slate)
    • Level: Main
    • Area: 234 Square Feet
    • Dimensions: 18X13
    Kitchen
    • Features: Kitchen (Island, Granite Counters, Updated Kitchen), Flooring (Hardwood)
    • Level: Second
    • Area: 165 Square Feet
    • Dimensions: 15X11
    Living room
    • Features: Flooring (Hardwood), Window Treatments (Curtains/Drapes)
    • Level: Main
    • Area: 216 Square Feet
    • Dimensions: 18X12
    Heating
    • Natural Gas, Forced Air
    Cooling
    • Central Air
    Appliances
    • Included: Range, Microwave, Dishwasher, Refrigerator, Freezer, Washer, Dryer, Disposal, Stainless Steel Appliance(s), Range Hood, Humidifier, Gas Water Heater
    • Laundry: Gas Dryer Hookup
    Features
    • Open Floorplan, Granite Counters
    • Flooring: Hardwood
    • Windows: Screens, Drapes
    • Basement: Sub-Basement,Partial
    • Number of fireplaces: 1
    • Fireplace features: Gas Log, Gas Starter, Living Room
    Interior area
    • Total structure area: 0
    • Total interior livable area: 1,830 sqft

    Property

    Parking
    • Total spaces: 2
    • Parking features: Concrete, Garage Door Opener, Yes, Garage Owned, Attached, Garage
    • Attached garage spaces: 2
    • Has uncovered spaces: Yes
    Accessibility
    • Accessibility features: No Disability Access
    Features
    • Levels: Bi-Level
    • Stories: 1.5
    • Patio & porch: Deck, Patio
    Lot
    • Size: 9,099 Square Feet
    • Dimensions: 70 X 130
    Details
    • Additional structures: Shed(s)
    • Parcel number: 08093060030000
    • Special conditions: None
    • Other equipment: Ceiling Fan(s), Sump Pump

    Construction

    Type & style
    • Home type: SingleFamily
    • Architectural style: Bi-Level
    • Property subtype: Single Family Residence
    Materials
    • Vinyl Siding
    • Foundation: Concrete Perimeter
    • Roof: Asphalt
    Condition
    • New construction: No
    • Year built: 1968
    Details
    • Builder model: JULIETTE

    Utilities & green energy

    • Electric: Circuit Breakers, 200+ Amp Service
    • Sewer: Storm Sewer
    • Water: Lake Michigan

    Community & HOA

    Community
    • Features: Curbs, Sidewalks, Street Lights, Street Paved
    • Security: Carbon Monoxide Detector(s)
    • Subdivision: Heritage Park
    HOA
    • Services included: None
    Location
    • Region: Arlington Heights

    Financial & listing details

    • Price per square foot: $350/sqft
    • Tax assessed value: $390,000
    • Annual tax amount: $9,701
    • Date on market: 4/15/2026
    • Listing terms: Conventional
    • Ownership: Fee Simple

    Price history

    DateEventPrice
    6/26/2026Sold$640,000+6.8%$350/sqft
    Source: MRED as distributed by MLS GRID #12589407 Report a problem
    4/19/2026Contingent$599,000$327/sqft
    Source: MRED as distributed by MLS GRID #12589407 Report a problem
    4/15/2026Listed for sale$599,000+82.6%$327/sqft
    Source: MRED as distributed by MLS GRID #12589407 Report a problem
    6/3/2015Sold$328,000-2.1%$179/sqft
    Source: MRED as distributed by MLS GRID #08890613 Report a problem
    5/12/2015Pending sale$335,000$183/sqft
    Source: CENTURY 21 Langos & Christian #08890613 Report a problem
    4/15/2015Listed for sale$335,000$183/sqft
    Source: CENTURY 21 Langos & Christian #08890613 Report a problem

    Public tax history

    YearProperty taxesTax assessment
    2024-- $39,000
    2023$9,231 +5.1%$39,000
    2022$8,782 +41.2%$39,000 +53.9%
    2021$6,219 +1.9%$25,337
    2020$6,104 -2%$25,337 -11%
    2019$6,228 -24.2%$28,469 -13.2%
    2018$8,213 -8%$32,800 -8.3%
    2017$8,926 +4.1%$35,757
    2016$8,578 +7%$35,757 +13.4%
    2015$8,019 +1.1%$31,536
    2014$7,931 +2.7%$31,536
    2013$7,723 -9.6%$31,536 -17.6%
    2012$8,546 +3.6%$38,271
    2011$8,249 +16.5%$38,271
    2010$7,079 +18.5%$38,271 -7.9%
    2009$5,974 +11.5%$41,543 -7%
    2008$5,358 +4.2%$44,672
    2007$5,144 -4.5%$44,672 +33.1%
    2006$5,388 +9.7%$33,575
    2005$4,910 +5%$33,575
    2004$4,677 -0.9%$33,575 +19%
    2003$4,720 +6.1%$28,204
    2002$4,450 +16.6%$28,204
    2001$3,816 +1.6%$28,204 +20.9%
    2000$3,757 +1.7%$23,327
    1999$3,694 $23,327
    Find assessor info on the county website

    Neighborhood: 60005

    Nearby schools

    GreatSchools rating
    Schools provided by the listing agent
    • Elementary: Juliette Low Elementary School
    • Middle: Holmes Junior High School
    • High: Rolling Meadows High School
    • District: 59

    Source: MRED as distributed by MLS GRID. This data may not be complete. We recommend contacting the local school district to confirm school assignments for this home.

    Get a cash offer in 3 minutes
    Find out how much your home could sell for in as little as 3 minutes with a no-obligation cash offer.
    Estimated market value
    $640,200
    Get a cash offer in 3 minutes
    Find out how much your home could sell for in as little as 3 minutes with a no-obligation cash offer.
    Estimated market value
    $640,200