Skip main navigation
Closed
Street View
  • $630,000

    610 W Ohio St, Urbana, IL 61801

    5beds
    3,347sqft
    Single Family Residence
    Built in 1938
    0.26 Acres Lot
    $678,800 Zestimate®
    $188/sqft
    $3,259 Estimated rent

    Home value

    $678,800

    $631,000 - $733,000

    $3,259/mo

    Zestimate® history
    Loading
    Loading...

    Owner options

    List your home for rent

    $3,259/mo

    Rent Zestimate®

    Find your next renter with Zillow Rental Manager. Plus, with online applications, you can quickly screen prospective tenants – for free.

    Learn more

    $3,259/mo

    Rent Zestimate®

    Refinance and save

    $4,525/mo

    Est. payment

    Refinancing to a lower rate could help reduce your monthly payments and save thousands over the life of the loan.

    See today's rates

    $4,525/mo

    Est. payment

    Explore your selling options

    Work with a Zillow partner agent

    Leverage their expertise and Zillow's premium Showcase listings to get your home seen by more buyers.

    Get started

    List with your own agent

    Get your home in front of millions of buyers by listing it on Zillow.

    Learn how to do it

    Sell it yourself

    Take full control of how buyers see your home on Zillow by listing For Sale by Owner (FSBO).

    List your home

    What's special

    Modern updatesConvenient first-floor bedroomWet barWell-defined living spacesAmple storageUpdated eat-in kitchenScreened porches
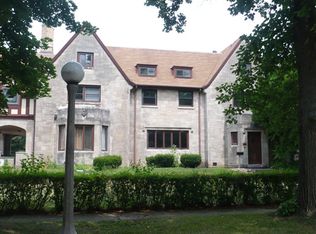
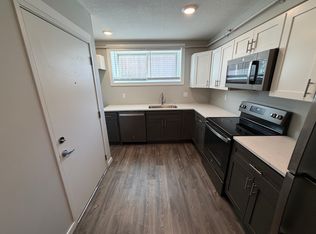
    Welcome home! This spacious, meticulously maintained 1930s home boasts timeless character, thoughtfully enhanced with modern updates. The inside of this 5 bed, 3 bath home features beautifully refinished hardwood floors, well-defined living spaces, and is illuminated by brilliant, professional recessed lighting throughout. The updated, eat-in kitchen includes a wet bar great for hosting. While preserving its historic integrity, the home is fully equipped for today's needs with a hardwired internet backbone ensuring seamless WiFi coverage on every floor-a rare luxury. A convenient first-floor bedroom and full bathroom create a flexible floor plan, while the additional 4 bedrooms and 2 full bathrooms are located upstairs. You'll have space to relax with two screened porches, both of which have been remodeled. Enjoy even more space in the basement, with a renovated living area and ample storage. This move-in ready home has been lovingly and extensively cared for. From significant safety and environmental upgrades to custom architectural enhancements, no detail has been overlooked. Located in one of Urbana's most desirable neighborhoods, you'll be close to campus and local amenities. The comprehensive list of improvements is truly impressive-this home is pre-inspected and ready for new owners.

    Zillow last checked:

    Listing updated:

    Listing courtesy of:

    Lisa Duncan (217)356-6100,

    KELLER WILLIAMS-TREC

    Bought with:

    Nate Evans

    eXp Realty-Mahomet

    Source: MRED as distributed by MLS GRID,MLS#: 12489167MLS Logo

    Facts & features

    Interior

    Bedrooms & bathrooms
    • Bedrooms: 5
    • Bathrooms: 3
    • Full bathrooms: 3
    Primary bedroom
    • Features: Flooring (Hardwood)
    • Level: Second
    • Area: 240 Square Feet
    • Dimensions: 15X16
    Bedroom 2
    • Features: Flooring (Hardwood)
    • Level: Main
    • Area: 255 Square Feet
    • Dimensions: 17X15
    Bedroom 3
    • Features: Flooring (Hardwood)
    • Level: Second
    • Area: 255 Square Feet
    • Dimensions: 17X15
    Bedroom 4
    • Features: Flooring (Hardwood)
    • Level: Second
    • Area: 208 Square Feet
    • Dimensions: 13X16
    Bedroom 5
    • Level: Second
    • Area: 192 Square Feet
    • Dimensions: 16X12
    Bonus room
    • Level: Second
    • Area: 187 Square Feet
    • Dimensions: 11X17
    Dining room
    • Features: Flooring (Hardwood)
    • Level: Main
    • Area: 192 Square Feet
    • Dimensions: 16X12
    Family room
    • Level: Main
    • Area: 300 Square Feet
    • Dimensions: 15X20
    Other
    • Level: Basement
    • Area: 405 Square Feet
    • Dimensions: 15X27
    Kitchen
    • Features: Kitchen (Eating Area-Table Space, Island, Updated Kitchen)
    • Level: Main
    • Area: 391 Square Feet
    • Dimensions: 23X17
    Living room
    • Features: Flooring (Hardwood)
    • Level: Main
    • Area: 336 Square Feet
    • Dimensions: 16X21
    Screened porch
    • Level: Main
    • Area: 143 Square Feet
    • Dimensions: 13X11
    Sun room
    • Level: Main
    • Area: 150 Square Feet
    • Dimensions: 10X15
    Heating
    • Natural Gas, Forced Air
    Cooling
    • Central Air
    Appliances
    • Included: Double Oven, Microwave, Dishwasher, Refrigerator, Washer, Dryer, Wine Refrigerator, Range Hood, Gas Cooktop, Gas Water Heater
    Features
    • Basement: Partially Finished,Full
    • Attic: Finished
    • Number of fireplaces: 3
    • Fireplace features: Family Room, Living Room, Basement
    Interior area
    • Total structure area: 4,685
    • Total interior livable area: 3,347 sqft
    • Finished area below ground: 555

    Property

    Parking
    • Total spaces: 2
    • Parking features: Shared Driveway, Yes, Garage Owned, Detached, Garage
    • Garage spaces: 2
    • Has uncovered spaces: Yes
    Accessibility
    • Accessibility features: No Disability Access
    Features
    • Stories: 2
    Lot
    • Size: 0.26 Acres
    • Dimensions: 82.5X135
    Details
    • Parcel number: 932117306022
    • Special conditions: None
    • Other equipment: Sump Pump, Radon Mitigation System

    Construction

    Type & style
    • Home type: SingleFamily
    • Property subtype: Single Family Residence
    Materials
    • Brick, Stone, Other
    Condition
    • New construction: No
    • Year built: 1938

    Utilities & green energy

    • Sewer: Public Sewer
    • Water: Public

    Community & neighborhood

    Location
    • Region: Urbana

    HOA & financial

    HOA
    • Services included: None

    Other

    Other facts
    • Listing terms: Conventional
    • Ownership: Fee Simple

    Price history

    DateEventPrice
    11/12/2025Sold$630,000-0.8%$188/sqft
    Source: MRED as distributed by MLS GRID #12489167 Report a problem
    10/24/2025Contingent$635,000$190/sqft
    Source: MRED as distributed by MLS GRID #12489167 Report a problem
    10/6/2025Listed for sale$635,000-5.2%$190/sqft
    Source: MRED as distributed by MLS GRID #12489167 Report a problem
    10/6/2025Listing removed$670,000$200/sqft
    Source: MRED as distributed by MLS GRID #12377358 Report a problem
    7/23/2025Listed for sale$670,000+12%$200/sqft
    Source: MRED as distributed by MLS GRID #12377358 Report a problem
    5/25/2022Sold$598,000-2.8%$179/sqft
    Source: MRED as distributed by MLS GRID #11362781 Report a problem
    5/5/2022Contingent$615,000$184/sqft
    Source: MRED as distributed by MLS GRID #11362781 Report a problem
    4/29/2022Listed for sale$615,000$184/sqft
    Source: MRED as distributed by MLS GRID #11362781 Report a problem

    Public tax history

    YearProperty taxesTax assessment
    2024$20,180 +6.6%$201,650 +9.6%
    2023$18,933 +7%$183,990 +8.6%
    2022$17,689 +11.6%$169,420 +7.3%
    2021$15,857 +3.6%$157,890 +3%
    2020$15,306 -0.1%$153,290
    2019$15,328 $153,290 -0.7%
    2018$15,328 +0%$154,370
    2017$15,323 +4.9%$154,370 +4%
    2016$14,607 $148,430
    2015$14,607 +0.3%$148,430 +3.5%
    2014$14,567 -0.8%$143,410 -2%
    2013$14,681 +11.6%$146,330
    2012$13,150 +5.9%$146,330
    2011$12,414 +1.2%$146,330 -1.6%
    2010$12,273 $148,710 -1.2%
    2009-- $150,520 +2.8%
    2008-- $146,490 +1.8%
    2007$10,942 +1.6%$143,900 +5.7%
    2006$10,766 +4%$136,150 +4.4%
    2005$10,352 +3.9%$130,400 +3.2%
    2004$9,963 +7.7%$126,360 +5.8%
    2003$9,249 +7.4%$119,380 +15.5%
    2002$8,608 +7%$103,370 +6.9%
    2001$8,048 +8.2%$96,740 +7.4%
    2000$7,439 $90,070

    Find assessor info on the county website

    Neighborhood: 61801

    Nearby schools

    GreatSchools rating
    Schools provided by the listing agent
    • Elementary: Leal Elementary School
    • Middle: Urbana Middle School
    • High: Urbana High School
    • District: 116

    Source: MRED as distributed by MLS GRID. This data may not be complete. We recommend contacting the local school district to confirm school assignments for this home.

    Get pre-qualified for a loan
    At Zillow Home Loans, we can pre-qualify you in as little as 5 minutes with no impact to your credit score.

    An equal housing lender. NMLS #10287.

    Sell for more on Zillow
    Get a Zillow Showcase℠ listing at no additional cost and you could sell for .
    $678,800
    2% more
    +$13,576
    With Zillow Showcase(estimated)
    $692,376