Welcome to your next home! This charming property features three spacious bedrooms and two baths, along with a well appointed kitchen that lfows seamlessly into a dining area. A generouly sized livig room provides the perfect setting for relaxation and entertaining. Enjoy the outdoors on the screened back porch or the fenced in back yard, which also includes a handy building for extra storage space. With a one-car garage and ample parking space, this home meets all your practical needs. Conveniently located near the University at Carbondale, it offers both confort and an unbeatable location. Schedule you visit today --this gem won't last long.
Closed
$42,000
610 W Owens St, Carbondale, IL 62901
3beds
1,168sqft
Single Family Residence
Built in 1963
7,405 Square Feet Lot
$96,000 Zestimate®
$36/sqft
$1,258 Estimated rent
Home value
$96,000
$75,000 - $116,000
$1,258/mo
Zestimate® history
Owner options
List your home for rent
$1,258/mo
Rent Zestimate®
Find your next renter with Zillow Rental Manager. Plus, with online applications, you can quickly screen prospective tenants – for free.
$1,258/mo
Rent Zestimate®
Refinance and save
$244/mo
Est. payment
Refinancing to a lower rate could help reduce your monthly payments and save thousands over the life of the loan.
$244/mo
Est. payment
Explore your selling options
Work with a Zillow partner agent
Leverage their expertise and Zillow's premium Showcase listings to get your home seen by more buyers.
Get startedList with your own agent
Get your home in front of millions of buyers by listing it on Zillow.
Learn how to do itSell it yourself
Take full control of how buyers see your home on Zillow by listing For Sale by Owner (FSBO).
List your homeWhat's special
Zillow last checked:
Listing updated:
Listed by:
Cheryl Winters 618-926-6006,
Above & Beyond Realty
Bought with:
Cheryl Winters
Above & Beyond Realty
Source: MRED as distributed by MLS GRID,MLS#: EB457225
Facts & features
Interior
Bedrooms & bathrooms
- Bedrooms: 3
- Bathrooms: 2
- Full bathrooms: 2
Primary bedroom
- Features: Flooring (Hardwood)
- Level: Main
- Area: 156 Square Feet
- Dimensions: 12x13
Primary bedroom
- Features: Flooring (Hardwood), Bathroom (Full)
- Level: Main
- Area: 156 Square Feet
- Dimensions: 12x13
Bedroom 2
- Features: Flooring (Hardwood)
- Level: Main
- Area: 108 Square Feet
- Dimensions: 9x12
Bedroom 2
- Features: Flooring (Hardwood)
- Level: Main
- Area: 108 Square Feet
- Dimensions: 9x12
Bedroom 3
- Features: Flooring (Hardwood)
- Level: Main
- Area: 88 Square Feet
- Dimensions: 8x11
Bedroom 3
- Features: Flooring (Hardwood)
- Level: Main
- Area: 88 Square Feet
- Dimensions: 8x11
Dining room
- Features: Flooring (Laminate)
- Level: Main
- Area: 144 Square Feet
- Dimensions: 12x12
Dining room
- Features: Flooring (Laminate)
- Level: Main
- Area: 144 Square Feet
- Dimensions: 12x12
Dining room
- Features: Flooring (Laminate)
- Level: Main
- Area: 144 Square Feet
- Dimensions: 12x12
Kitchen
- Features: Flooring (Vinyl)
- Level: Main
- Area: 120 Square Feet
- Dimensions: 12x10
Kitchen
- Features: Flooring (Vinyl)
- Level: Main
- Area: 120 Square Feet
- Dimensions: 12x10
Living room
- Features: Flooring (Hardwood)
- Level: Main
- Area: 264 Square Feet
- Dimensions: 12x22
Living room
- Features: Flooring (Hardwood)
- Level: Main
- Area: 264 Square Feet
- Dimensions: 12x22
Living room
- Features: Flooring (Hardwood)
- Level: Main
- Area: 264 Square Feet
- Dimensions: 12x22
Heating
- Forced Air, Natural Gas
Features
- Basement: Egress Window
Interior area
- Total interior livable area: 1,168 sqft
Property
Parking
- Total spaces: 1
- Parking features: Garage
- Garage spaces: 1
Lot
- Size: 7,405 Square Feet
- Dimensions: 60x120
- Features: Level
Details
- Additional structures: Outbuilding
- Parcel number: 1516154017
Construction
Type & style
- Home type: SingleFamily
- Architectural style: Ranch
- Property subtype: Single Family Residence
Materials
- Vinyl Siding, Frame
- Foundation: Block
Condition
- New construction: No
- Year built: 1963
Utilities & green energy
- Sewer: Public Sewer
- Water: Public
Community & HOA
Community
- Subdivision: Owen
Location
- Region: Carbondale
Financial & listing details
- Price per square foot: $36/sqft
- Tax assessed value: $63,600
- Annual tax amount: $864
- Date on market: 12/30/2025
- Listing terms: Cash
Price history
| Date | Event | Price |
|---|---|---|
| 4/29/2025 | Sold | $42,000$36/sqft |
Source:  MRED as distributed by MLS GRID #EB457225 Report a problem MRED as distributed by MLS GRID #EB457225 Report a problem | ||
| 4/3/2025 | Pending sale | $42,000$36/sqft |
Source:  RMLS Alliance as distributed by MLS GRID #EB457225 Report a problem RMLS Alliance as distributed by MLS GRID #EB457225 Report a problem | ||
| 3/23/2025 | Listed for sale | $42,000-42.1%$36/sqft |
Source: RMLS Alliance as distributed by MLS GRID #EB457225 Report a problem | ||
| 9/27/2014 | Listing removed | $72,500$62/sqft |
Source: Realty Central, Inc. #321853 Report a problem | ||
| 1/15/2014 | Price change | $72,500-12.1%$62/sqft |
Source: Realty Central, Inc. #321853 Report a problem | ||
| 3/27/2013 | Listed for sale | $82,500+4.8%$71/sqft |
Source: Realty Central, Inc. #317287 Report a problem | ||
| 7/18/2008 | Sold | $78,750$67/sqft |
Source: Public Record Report a problem | ||
Public tax history
| Year | Property taxes | Tax assessment |
|---|---|---|
| 2024 | $1,162 +34.5% | $21,200 +10.4% |
| 2023 | $864 +0.7% | $19,202 +8.3% |
| 2022 | $858 +16% | $17,727 +5.1% |
| 2021 | $740 -1.6% | $16,865 -1.7% |
| 2020 | $752 +3.4% | $17,164 -0.4% |
| 2019 | $727 -7.2% | $17,234 -5.9% |
| 2017 | $784 | $18,311 |
| 2016 | -- | $18,311 +7.5% |
| 2015 | -- | $17,030 |
| 2014 | -- | $17,030 -2% |
| 2012 | -- | $17,378 -37.6% |
| 2011 | -- | $27,870 -1.5% |
| 2010 | -- | $28,289 +0.7% |
| 2009 | $1,768 | $28,093 |
Find assessor info on the county website
Neighborhood: 62901
Nearby homes
- $55,500-- bd-- ba-- sqft612 W Owens St, Carbondale, IL 62901Off Market
- $48,200-- bd-- ba750 sqft606 W Owens St, Carbondale, IL 62901Off Market
- $62,9003 bd1 ba1k sqft614 W Owens St, Carbondale, IL 62901Off Market
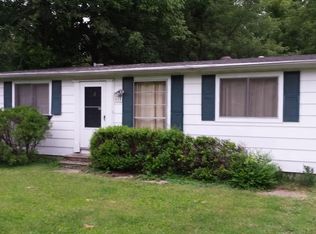
- $36,0003 bd1 ba864 sqft611 W Owens St, Carbondale, IL 62901Sold

- $65,200-- bd1 ba-- sqft609 W Owens St, Carbondale, IL 62901Off Market
- $97,6003 bd2 ba1.5k sqft604 W Owens St, Carbondale, IL 62901Sold
- $41,382-- bd-- ba-- sqft616 W Owens St, Carbondale, IL 62901Off Market
- $35,0002 bd1 ba1.6k sqft613 W Owens St, Carbondale, IL 62901Sold
Nearby schools
GreatSchools rating
- 2/10Thomas Elementary SchoolGrades: 2-3Distance: 1 mi
- 2/10Carbondale Middle SchoolGrades: 6-8Distance: 2.2 mi
- 5/10Carbondale Community High SchoolGrades: 9-12Distance: 2.3 mi
Schools provided by the listing agent
- Elementary: Carbondale Elem
- Middle: Carbondale
- High: Carbondale Hs
Source: MRED as distributed by MLS GRID. This data may not be complete. We recommend contacting the local school district to confirm school assignments for this home.
- Illinois
- Jackson County
- Carbondale
- 62901
- 610 W Owens St
Nearby cities
Nearby zip codes
Other Carbondale Topics
