Enjoy comfortable small-town living in this charming 2-bedroom, 1-bathroom home situated on a nice corner lot in the Village of Cameron. With the convenience of city sewer and city water, this home offers an easy, functional layout that flows from the kitchen into the dining area and down the hall to both bedrooms and the full bathroom. Downstairs, you will find plenty of storage along with a nice-sized family room offering additional living space and the potential for a third bedroom with the addition of an egress window. Outside, enjoy a pleasant yard accented by beautiful flowers, a freshly sealcoated driveway, a spacious 2-car detached garage, and an additional garden shed for extra storage. Located within walking distance of Sportsmans Park and close to everything Cameron has to offer, this is a great place to call home!
Contingent
$215,000
610 W Poplar Avenue, Cameron, WI 54822
2beds
1,061sqft
Single Family Residence
Built in 1950
8,450 Square Feet Lot
$211,400 Zestimate®
$203/sqft
$-- HOA
What's special
Freshly sealcoated drivewayEasy functional layoutNice corner lot
- 55 days
- 42
- 0
Zillow last checked:
Listing updated:
Listed by:
Casey Watters 715-434-7904,
Real Estate Solutions
Source: WIREX MLS,MLS#: 1603260 Originating MLS: REALTORS Association of Northwestern WI
Originating MLS: REALTORS Association of Northwestern WIFacts & features
Interior
Bedrooms & bathrooms
- Bedrooms: 2
- Bathrooms: 1
- Full bathrooms: 1
- Main level bedrooms: 2
Primary bedroom
- Level: Main
- Area: 132
- Dimensions: 12 x 11
Bedroom 2
- Level: Main
- Area: 121
- Dimensions: 11 x 11
Family room
- Level: Lower
- Area: 220
- Dimensions: 20 x 11
Kitchen
- Level: Main
- Area: 120
- Dimensions: 10 x 12
Living room
- Level: Main
- Area: 216
- Dimensions: 18 x 12
Heating
- Natural Gas, Forced Air
Cooling
- Central Air
Appliances
- Included: Dryer, Range/Oven, Refrigerator, Washer
Features
- High Speed Internet
- Basement: Full,Partially Finished,Block
Interior area
- Total structure area: 1,061
- Total interior livable area: 1,061 sqft
- Finished area above ground: 809
- Finished area below ground: 252
Property
Parking
- Total spaces: 2
- Parking features: 2 Car, Detached
- Garage spaces: 2
Features
- Levels: One
- Stories: 1
- Patio & porch: Deck, Covered
Lot
- Size: 8,450 Square Feet
Details
- Additional structures: Garden Shed
- Parcel number: 111102437000
- Zoning: Residential
Construction
Type & style
- Home type: SingleFamily
- Property subtype: Single Family Residence
Materials
- Vinyl Siding
Condition
- 21+ Years
- New construction: No
- Year built: 1950
Utilities & green energy
- Electric: Circuit Breakers
- Sewer: Public Sewer
- Water: Public
Community & HOA
Location
- Region: Cameron
- Municipality: Cameron
Financial & listing details
- Price per square foot: $203/sqft
- Tax assessed value: $125,100
- Annual tax amount: $1,589
- Date on market: 7/24/2026
- Inclusions: Included:dryer, Included:oven/Range, Included:refrigerator, Included:washer
- Exclusions: Excluded:sellers Personal
Estimated market value
$211,400
$201,000 - $222,000
$1,212/mo
Price history
| Date | Event | Price |
|---|---|---|
| 8/11/2026 | Contingent | $215,000$203/sqft |
Source:  WIREX MLS #1603260 Report a problem WIREX MLS #1603260 Report a problem | ||
| 7/24/2026 | Listed for sale | $215,000+144.6%$203/sqft |
Source: WIREX MLS #1603260 Report a problem | ||
| 5/16/2005 | Sold | $87,900$83/sqft |
Source: Public Record Report a problem | ||
Public tax history
| Year | Property taxes | Tax assessment |
|---|---|---|
| 2024 | $1,521 +2.3% | $125,100 +14.6% |
| 2023 | $1,487 +4.1% | $109,200 +12.1% |
| 2022 | $1,428 -6.1% | $97,400 +19.5% |
| 2021 | $1,521 +4.3% | $81,500 |
| 2020 | $1,459 +2.1% | $81,500 |
| 2019 | $1,428 -7.7% | $81,500 |
| 2017 | $1,548 +8% | $81,500 +8.2% |
| 2016 | $1,432 0% | $75,300 +5.8% |
| 2015 | $1,432 +6.9% | $71,200 +7.2% |
| 2014 | $1,339 +9.1% | $66,400 |
| 2013 | $1,228 -8.1% | $66,400 -3.2% |
| 2011 | $1,335 | $68,600 |
| 2010 | $1,335 +4.6% | $68,600 |
| 2009 | $1,276 | $68,600 |
Find assessor info on the county website
Monthly payment
Est. payment
Payment breakdown
Explore the cost of this home by adjusting the details. Changes won't be saved.Climate risks
Neighborhood: 54822
Nearby schools
Schools provided by the listing agent
- District: Cameron
Source: WIREX MLS. This data may not be complete. We recommend contacting the local school district to confirm school assignments for this home.
Similar homes
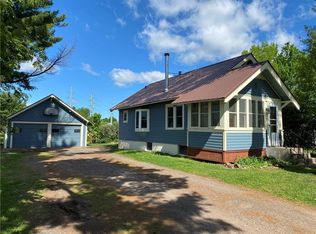
- $209,9002 bd1 ba630 sqft1350 21 3/4 Street, Cameron, WI 54822Active
 MLS ID #1599719, Joshua Davidson. WIREX MLS
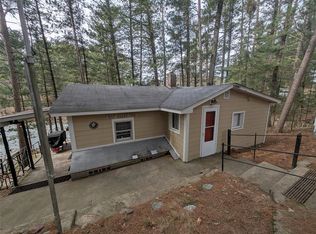
 - $260,0002 bd1 ba902 sqft1374 21 3/4 Street, Cameron, WI 54822Active
 MLS ID #1605084, Casey Watters. WIREX MLS
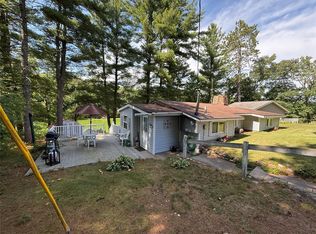
 - $159,9003 bd1 ba1.1k sqft301 N 10th St, Cameron, WI 54822For Sale

 MLS ID #7098930, Charissa Myers, Jenkins Realty, Inc.. NorthstarMLS as distributed by MLS GRID
 - $272,0003 bd2 ba1.3k sqft2569 12 3/4 Avenue, Cameron, WI 54822Active
 MLS ID #1605151, Dennis Fehr. WIREX MLS
 - $139,9002 bd1 ba1k sqft310 S 2nd St, Cameron, WI 54822For SaleMLS ID #7106019, Jen Nitchey, Edina Realty, Inc.. NorthstarMLS as distributed by MLS GRID
- $275,0001 bd1 ba600 sqft1368 21 3/4 St, Cameron, WI 54822For SaleMLS ID #7052966, Megan Steinmetz, Keller Williams Classic Realty. NorthstarMLS as distributed by MLS GRID
- $170,0003 bd1 ba1.5k sqft119 E Coleman St, Rice Lake, WI 54868For SaleMLS ID #7108846, Charissa Myers, Jenkins Realty, Inc.. NorthstarMLS as distributed by MLS GRID
- $175,0001 bd1 ba906 sqft711 Duke St, Rice Lake, WI 54868For SaleMLS ID #7116725, Joshua R Amys, Keller Williams Realty Diversified. NorthstarMLS as distributed by MLS GRID
- $229,0003 bd2 ba1.5k sqft607 Washington St, Almena, WI 54805For SaleMLS ID #7126733, Mark W Carlson, Edina Realty, Inc.. NorthstarMLS as distributed by MLS GRID
