WOW- Seller to pay $7,500 towards Buyer's closing costs & pre-paids at closing! $160,000 base price for eligible buyers- affordable homeownership opportunity! List price reflects current appraised value; property includes $90,000 affordability assistance through a community land trust, making the buyer’s base price $160,000. Eligible buyers must meet income limits & fulfill all program requirements to acquire home. Owner occupancy required. Downtown Springdale living just 0.3 miles from Razorback Greenway, restaurants & parks. Cottage-style home features open living area with kitchen, half bath, bistro dining space & utility closet, plus 2 upstairs rooms (bedroom & bunk room/office), full bath & loft landing. Features include tall ceilings, Ring doorbell, keyless entry, gutters, blinds & 1 dedicated parking space. Enjoy outdoor with covered porches, common area & HOA-maintained grounds. Acreage & fencing listed reflect entire HPR community grounds. Some photos & virtual tour may not be actual home but are similar.
For sale
$250,000
610 W Price Ave #B, Springdale, AR 72764
1beds
840sqft
Condominium, Single Family Residence
Built in 2024
-- sqft lot
$-- Zestimate®
$298/sqft
$38/mo HOA
What's special
Half bathLoft landingUtility closetBistro dining spaceRing doorbellTall ceilingsCovered porches
- 234 days
- 38
- 0
Zillow last checked:
Listing updated:
Listed by:
Sarah Brothers 479-756-1003,
Weichert REALTORS - The Griffin Company Springdale 479-756-1003
Source: ArkansasOne MLS,MLS#: 1339020 Originating MLS: Northwest Arkansas Board of REALTORS MLS
Facts & features
Interior
Bedrooms & bathrooms
- Bedrooms: 1
- Bathrooms: 2
- Full bathrooms: 1
- 1/2 bathrooms: 1
Bedroom
- Level: Second
- Dimensions: 12' x 10'8"
Bathroom
- Level: Second
- Dimensions: 7'7" x 4'11"
Den
- Level: Second
- Dimensions: 14'4" x 7'
Eat in kitchen
- Level: Main
- Dimensions: 14'3" x 13'5"
Half bath
- Level: Main
- Dimensions: 6'9" x 3'4"
Living room
- Level: Main
- Dimensions: 14'1" x 10'8"
Other
- Level: Second
- Dimensions: Landing7'6"x5'4
Utility room
- Level: Main
- Dimensions: Closet
Heating
- Central, Electric, Heat Pump
Cooling
- Central Air, Electric, Zoned
Appliances
- Included: Dishwasher, Electric Cooktop, Electric Oven, Electric Range, Electric Water Heater, Disposal, Microwave Hood Fan, Microwave, Smooth Cooktop, Self Cleaning Oven, Plumbed For Ice Maker
- Laundry: Washer Hookup, Dryer Hookup
Features
- Ceiling Fan(s), Eat-in Kitchen, Granite Counters, Programmable Thermostat, Walk-In Closet(s), Window Treatments
- Flooring: Luxury Vinyl Plank
- Windows: Double Pane Windows, ENERGY STAR Qualified Windows, Vinyl, Blinds
- Basement: None
- Has fireplace: No
- Fireplace features: None
Interior area
- Total structure area: 840
- Total interior livable area: 840 sqft
Property
Parking
- Parking features: Asphalt
Features
- Levels: Two
- Stories: 2
- Patio & porch: Covered, Patio, Porch
- Pool features: None
- Fencing: Other,Partial,Privacy,See Remarks,Wood
- Waterfront features: None
Lot
- Size: 0.72 Acres
- Features: Central Business District, City Lot, Landscaped, Level, Near Park, Subdivision
Details
- Additional structures: None
- Additional parcels included: n/a
- Parcel number: 81540660000
- Zoning description: Other
- Special conditions: Corporate Listing
Construction
Type & style
- Home type: Condo
- Architectural style: Cabin
- Property subtype: Condominium, Single Family Residence
Materials
- Concrete
- Foundation: Slab
- Roof: Architectural,Metal,Shingle
Condition
- New construction: No
- Year built: 2024
Utilities & green energy
- Sewer: Public Sewer
- Water: Public
- Utilities for property: Electricity Available, Fiber Optic Available, Sewer Available, Water Available
Community & HOA
Community
- Features: Biking, Trails/Paths, Near Fire Station, Near Hospital, Near Schools, Park, Shopping, Sidewalks
- Security: Smoke Detector(s)
- Subdivision: The Hideaway Community Hpr
HOA
- Has HOA: Yes
- Services included: Maintenance Grounds, Other
- HOA fee: $450 annually
- HOA name: The Hideaway Community Hpr Homeowners Association
Location
- Region: Springdale
Financial & listing details
- Price per square foot: $298/sqft
- Annual tax amount: $103
- Date on market: 3/11/2026
- Cumulative days on market: 236 days
- Listing terms: ARM,Conventional,Other,See Remarks
- Road surface type: Paved
Estimated market value
Not available
Estimated sales range
Not available
Not available
Price history
| Date | Event | Price |
|---|---|---|
| 3/13/2026 | Listed for sale | $250,000$298/sqft |
Source:  ArkansasOne MLS #1339020 Report a problem | ||
Public tax history
Tax history is unavailable.
Monthly payment
Est. payment
Payment breakdown
Explore the cost of this home by adjusting the details. Changes won't be saved.Climate risks
Neighborhood: 72764
Nearby schools
Schools provided by the listing agent
- District: Springdale
Source: ArkansasOne MLS. This data may not be complete. We recommend contacting the local school district to confirm school assignments for this home.
Similar homes
- $250,0001 bd2 ba840 sqft610 W Price Ave #A, Springdale, AR 72764For Sale
 MLS ID #1339018, Sarah Brothers, Weichert REALTORS - The Griffin Company Springdale. ArkansasOne MLS
- $225,0003 bd1 ba1k sqft183 Casteel Ln, Springdale, AR 72764For Sale
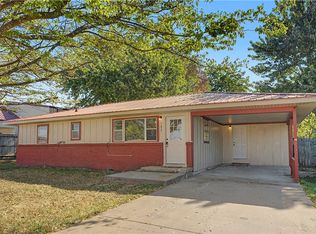 MLS ID #1360404, Five Doors NWA, eXp Realty NWA Branch. ArkansasOne MLS
- $259,0003 bd2 ba1.2k sqft765 Hackberry St, Springdale, AR 72762For Sale
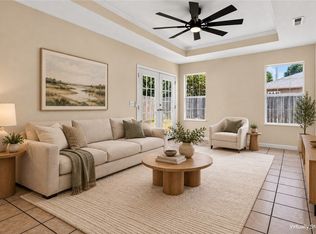 MLS ID #1359697, Misty Barnes, Coldwell Banker Harris McHaney & Faucette -Fayette. ArkansasOne MLS
- $270,0003 bd1 ba1.1k sqft510 Elmdale Dr, Springdale, AR 72762For Sale
 MLS ID #1347653, Allison Penzo, RE/MAX Associates, LLC. ArkansasOne MLS
