Discover the perfect blend of comfort and convenience in this charming 3-bedroom, 2-bath full brick rancher located in the highly desirable Petersville/Underwood area. The large open floor plan is perfect the perfect gathering space for family and friends. The enclosed garage offers endless possibilities as a man cave, playroom, home office, or bonus room. Step outside to enjoy the large, level, fenced backyard—ideal for children and pets. Conveniently located just minutes from shopping, restaurants, schools, and everyday amenities, this home offers the location you’ve been looking for.
Pending
$199,000
610 W Rasch Rd, Florence, AL 35633
3beds
1,510sqft
Single Family Residence
Built in 1965
0.83 Acres Lot
$198,400 Zestimate®
$132/sqft
$-- HOA
What's special
Enclosed garageLarge level fenced backyardLarge open floor plan
- 63 days
- 23
- 0
Likely to sell faster than
Zillow last checked:
Listing updated:
Listed by:
Tracy Hood 256-627-6609,
HELP-U-SELL QUAD CITIES REALTY
Source: Strategic MLS Alliance,MLS#: 530364
Facts & features
Interior
Bedrooms & bathrooms
- Bedrooms: 3
- Bathrooms: 2
- Full bathrooms: 2
- Main level bedrooms: 3
Basement
- Area: 0
Heating
- Central
Cooling
- Central Air
Appliances
- Included: Dishwasher, Electric Cooktop, Electric Oven
- Laundry: Laundry Room
Features
- Flooring: Laminate, Tile
- Has basement: No
- Attic: Pull Down Stairs
- Number of fireplaces: 1
Interior area
- Total structure area: 1,510
- Total interior livable area: 1,510 sqft
- Finished area above ground: 1,510
- Finished area below ground: 0
Property
Features
- Patio & porch: Patio
- Fencing: Chain Link
Lot
- Size: 0.83 Acres
- Dimensions: 138 x 220
- Features: Level
Details
- Parcel number: 1505210004023000
- Zoning: R1
Construction
Type & style
- Home type: SingleFamily
- Architectural style: Ranch
- Property subtype: Single Family Residence
Materials
- Brick
- Foundation: Crawl Space
Condition
- Year built: 1965
Utilities & green energy
- Sewer: Public Sewer
Community & HOA
HOA
- Has HOA: No
Location
- Region: Florence
Financial & listing details
- Price per square foot: $132/sqft
- Tax assessed value: $64,020
- Annual tax amount: $518
- Price range: $199K - $199K
- Date on market: 7/31/2026
Estimated market value
$198,400
$188,000 - $208,000
$1,467/mo
Price history
| Date | Event | Price |
|---|---|---|
| 8/5/2026 | Pending sale | $199,000$132/sqft |
Source: Strategic MLS Alliance #530364 Report a problem | ||
| 7/31/2026 | Listed for sale | $199,000+42.7%$132/sqft |
Source: Strategic MLS Alliance #530364 Report a problem | ||
| 5/27/2020 | Sold | $139,500+51.6%$92/sqft |
Source: Strategic MLS Alliance #111859 Report a problem | ||
| 4/27/2018 | Sold | $92,000$61/sqft |
Source: Strategic MLS Alliance #105189 Report a problem | ||
Public tax history
| Year | Property taxes | Tax assessment |
|---|---|---|
| 2025 | $448 +3.6% | $12,800 +3.6% |
| 2024 | $433 +6.6% | $12,360 +6.6% |
| 2023 | $406 -0.1% | $11,600 +13.9% |
| 2022 | $406 +10.9% | $10,180 +12.6% |
| 2021 | $366 +9.6% | $9,040 +11.3% |
| 2019 | $334 | $8,120 +6.3% |
| 2018 | $334 +116.6% | $7,640 +109.9% |
| 2017 | $154 | $3,640 |
| 2016 | $154 | $3,640 |
| 2015 | $154 | $3,640 +4% |
| 2014 | $154 | $3,500 +2.9% |
| 2013 | -- | $3,400 |
| 2012 | -- | $3,400 |
| 2011 | -- | $3,400 +0.6% |
| 2010 | -- | $3,380 |
| 2009 | -- | $3,380 |
| 2008 | -- | $3,380 +9.7% |
| 2007 | -- | $3,080 -84.3% |
| 2005 | -- | $19,600 |
| 2004 | -- | $19,600 |
Find assessor info on the county website
Monthly payment
Est. payment
Payment breakdown
Explore the cost of this home by adjusting the details. Changes won't be saved.Climate risks
Neighborhood: 35633
Nearby schools
Schools provided by the listing agent
- Elementary: City
- Middle: City
- High: City
Source: Strategic MLS Alliance. This data may not be complete. We recommend contacting the local school district to confirm school assignments for this home.
Similar homes
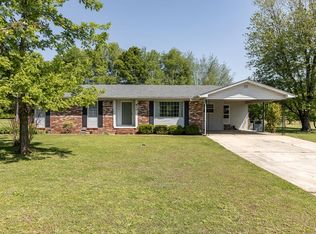
- $199,9003 bd2 ba1.5k sqft110 Audubon Ave, Florence, AL 35633For Sale
 MLS ID #529018, Katie L Cobb. Strategic MLS Alliance
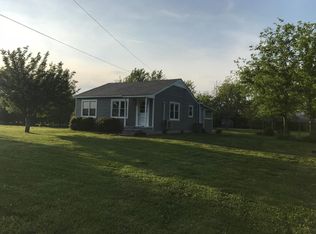
 - $190,0003 bd2 ba1.7k sqft202 Davis Ave, Florence, AL 35633For Sale
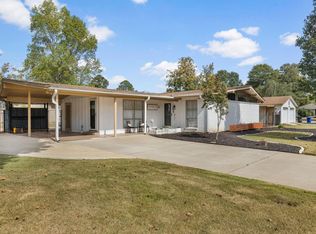 MLS ID #525509, Adam Wimberly. Strategic MLS Alliance
 - $209,9002 bd3 ba1.6k sqft1644 County Road 24, Florence, AL 35633For Sale
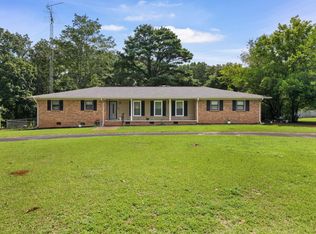 MLS ID #530375, Lydia Grissom. Strategic MLS Alliance
 - $269,9003 bd1 ba2k sqft131 Taylor Rd, Florence, AL 35633For Sale
 MLS ID #531594, Mike Randall. Strategic MLS Alliance
