Beautiful Cape Cod style 1.5 story, 4 bed 3 bath home located off of Southern Pkwy. This home is close to all the amenities this area has to offer, bike lanes, Iroquois Park, and Colonial gardens being a few attractions. This home has been remodeled and added onto over the years. All 3 full bathrooms have been completely renovated with beautiful tile work. The kitchen has also had recent renovations and features butcher block counter tops, a breakfast bar, updated appliances barely used, white shaker style cabinets, and great lighting! This home has so many rooms for entertaining! The Parlor area offers 2 sitting rooms great for entertaining. Throughout the home the majority of the flooring is natural hardwood. The first floor Primary bedroom walks out to the deck and there is a Primary Bathroom with a gorgeous tiled stand up shower. The First floor also offers a laundry room, Dining area, living room with a fireplace, full bathroom, and another spacious bedroom. The 2nd floor has a full bathroom and 2 large bedrooms with great ceiling height! For the outdoor enthusiast you will love the screened in deck to enjoy this beautiful fall evenings to come. The backyard has been meticulously cared for, landscaping has the feel of a secret garden. Also in the backyard there is a 2 car garage with a studio apartment on the 2nd floor! Additional parking off of the alley include 3 spacious parking spaces. This home has all the charm of of a 1920's home with modern amenities! This home is great for entertaining and the a perfect place for your Derby Guest to stay! If you are looking for property with 2 dwellings for a multi-family living situation then this is the perfect property for you. A showing is a sale do not wait this one will go fast!
Sold for $290,000
Tax assessed value
$290,000
610 W Southern Heights Ave, Louisville, KY 40215
4beds
2,160sqft
Single Family Residence
Built in 1920
7,840 Square Feet Lot
$334,700 Zestimate®
$134/sqft
$2,136 Estimated rent
Home value
$334,700
$308,000 - $368,000
$2,136/mo
Zestimate® history
Owner options
List your home for rent
$2,136/mo
Rent Zestimate®
Find your next renter with Zillow Rental Manager. Plus, with online applications, you can quickly screen prospective tenants – for free.
$2,136/mo
Rent Zestimate®
Refinance and save
$1,797/mo
Est. payment
Refinancing to a lower rate could help reduce your monthly payments and save thousands over the life of the loan.
$1,797/mo
Est. payment
Explore your selling options
Work with a Zillow partner agent
Leverage their expertise and Zillow's premium Showcase listings to get your home seen by more buyers.
Get startedList with your own agent
Get your home in front of millions of buyers by listing it on Zillow.
Learn how to do itSell it yourself
Take full control of how buyers see your home on Zillow by listing For Sale by Owner (FSBO).
List your homeWhat's special
Zillow last checked:
Listing updated:
Listed by:
Heather L Allen 502-468-7553,
Genesis Realty LLC
Bought with:
Carmen P Mckenzie, 289295
RE/MAX Empire
Source: Metro Search Inc. LLC DBA Apex MLS,MLS#: 1670000
Facts & features
Interior
Bedrooms & bathrooms
- Bedrooms: 4
- Bathrooms: 3
- Full bathrooms: 3
Primary bedroom
- Level: First
Bedroom
- Level: First
Bedroom
- Level: Second
Bedroom
- Level: Second
Primary bathroom
- Level: First
Full bathroom
- Level: First
Full bathroom
- Level: Second
Dining area
- Level: First
Family room
- Level: First
Kitchen
- Level: First
Laundry
- Level: First
Living room
- Level: First
Other
- Description: Parlor Room
- Level: First
Heating
- Natural Gas
Cooling
- Central Air
Features
- Basement: Unfinished
- Has fireplace: No
Interior area
- Total structure area: 2,160
- Total interior livable area: 2,160 sqft
- Finished area above ground: 2,160
- Finished area below ground: 0
Property
Parking
- Total spaces: 2
- Parking features: Detached, Entry Rear, Driveway
- Garage spaces: 2
- Has uncovered spaces: Yes
Features
- Stories: 1
- Patio & porch: Screened Porch, Deck, Porch
- Fencing: Privacy,Full
Lot
- Size: 7,840 Square Feet
- Dimensions: 60 x 134
- Features: Sidewalk
Details
- Parcel number: 053D00040000
Construction
Type & style
- Home type: SingleFamily
- Property subtype: Single Family Residence
Materials
- Vinyl Siding
- Foundation: Crawl Space, Concrete Blk, Concrete Perimeter
- Roof: Metal
Condition
- Year built: 1920
Utilities & green energy
- Sewer: Public Sewer
- Water: Public
- Utilities for property: Electricity Connected, Natural Gas Connected
Community & HOA
Community
- Subdivision: Southern Heights
HOA
- Has HOA: No
Location
- Region: Louisville
Financial & listing details
- Price per square foot: $134/sqft
- Tax assessed value: $290,000
- Annual tax amount: $3,654
- Date on market: 9/8/2024
- Electric utility on property: Yes
Price history
| Date | Event | Price |
|---|---|---|
| 4/2/2026 | Listing removed | $800 |
Source: Zillow Rentals Report a problem | ||
| 3/11/2026 | Listed for rent | $800 |
Source: Zillow Rentals Report a problem | ||
| 9/16/2025 | Listing removed | $800 |
Source: Zillow Rentals Report a problem | ||
| 9/6/2025 | Price change | $800-20% |
Source: Zillow Rentals Report a problem | ||
| 8/7/2025 | Listed for rent | $1,000 |
Source: Zillow Rentals Report a problem | ||
| 10/21/2024 | Sold | $290,000+0.3%$134/sqft |
Source:  Metro Search Inc. LLC DBA Apex MLS #1670000 Report a problem Metro Search Inc. LLC DBA Apex MLS #1670000 Report a problem | ||
| 10/11/2024 | Pending sale | $289,000$134/sqft |
Source: Metro Search Inc. LLC DBA Apex MLS #1670001 Report a problem | ||
| 9/11/2024 | Contingent | $289,000$134/sqft |
Source: Metro Search Inc. LLC DBA Apex MLS #1670001 Report a problem | ||
| 9/8/2024 | Listed for sale | $289,000+1413.1%$134/sqft |
Source: Metro Search Inc. LLC DBA Apex MLS #1670000 Report a problem | ||
| 8/7/1986 | Sold | $19,100$9/sqft |
Source: Agent Provided Report a problem | ||
Public tax history
| Year | Property taxes | Tax assessment |
|---|---|---|
| 2025 | $3,654 +109% | $290,000 +58.9% |
| 2024 | $1,748 -4.3% | $182,510 |
| 2023 | $1,827 -5.4% | $182,510 |
| 2022 | $1,931 -6.2% | $182,510 |
| 2021 | $2,058 +5.7% | $182,510 +0.8% |
| 2020 | $1,948 | $181,030 |
| 2019 | $1,948 +2.5% | $181,030 |
| 2018 | $1,899 | $181,030 |
| 2017 | $1,899 +19.5% | $181,030 +13.9% |
| 2013 | $1,590 | $159,000 |
| 2011 | $1,590 | $159,000 |
| 2010 | $1,590 | $159,000 |
| 2009 | $1,590 | $159,000 -89.5% |
| 2007 | -- | $1,513,800 +1089.9% |
| 2006 | -- | $127,220 +9.6% |
| 2005 | -- | $116,040 +22.5% |
| 2004 | -- | $94,760 |
Find assessor info on the county website
Neighborhood: Beechmont
Nearby homes
- $98,9002 bd1 ba-- sqft610 W Southern Heights Ave #1, Louisville, KY 40215Off Market
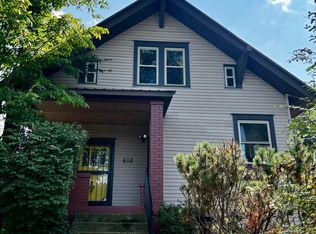
- $207,0003 bd2 ba1.3k sqft614 W Southern Heights Ave, Louisville, KY 40215Off Market
- $177,9002 bd1 ba1.7k sqft608 W Southern Heights Ave, Louisville, KY 40215Off Market
- $234,0002 bd1 ba2.1k sqft616 W Southern Heights Ave, Louisville, KY 40215Off Market
- $210,3001 bd2 ba1.5k sqft613 Kathleen Ave, Louisville, KY 40215Off Market
- $223,4001 bd2 ba1.7k sqft611 Kathleen Ave, Louisville, KY 40215Off Market
- $246,8002 bd2 ba2.1k sqft615 Kathleen Ave, Louisville, KY 40215Off Market
- $--1 bd1 ba800 sqft615 Kathleen Ave APT 1, Louisville, KY 40215Off Market
Nearby schools
GreatSchools rating
- 2/10Semple Elementary SchoolGrades: K-5Distance: 0.4 mi
- 2/10Frederick Law Olmsted Academy NorthGrades: 6-8Distance: 0.3 mi
- 1/10Iroquois High SchoolGrades: 9-12Distance: 1.2 mi


Get pre-qualified for a loan
At Zillow Home Loans, we can pre-qualify you in as little as 5 minutes with no impact to your credit score.An equal housing lender. NMLS #10287.
Sell for more on Zillow
Get a Zillow Showcase℠ listing at no additional cost and you could sell for .
$334,700
2% more
+$6,694
With Zillow Showcase(estimated)
$341,394
- Kentucky
- Jefferson County
- Louisville
- 40215
- Beechmont
- 610 W Southern Heights Ave
Nearby cities
Nearby neighborhoods
Nearby zip codes
Other Louisville Topics
