Location, Location, Location! Central Cary/Apex location and close to everything Cary and Apex have to offer. Outstanding schools accompany this well-maintained and gorgeous home in the heart of Devereaux, one of Cary's most popular communities. Attractive curb appeal leads way to an oversized front porch that is perfect for a porch swing and family fun. Enter into a spacious family room with soaring vaulted ceilings and abundant natural lighting. Smooth ceilings throughout the home. Gleaming wood floors and gas log fireplace make for a wonderful family room. The spacious dining room can accommodate a large table. Crown molding and picture framing nicely appoint the formal dining room. Home layout is super for entertaining and flows smoothly into a light bright kitchen with a large breakfast nook area. Enjoy the wall of windows letting the sun shine in. Stainless appliances, abundant counter space, 42-inch cabinets and kitchen island make this a cook's delight. Relax with morning coffee or an evening beverage on the back deck with views of the community fountain-equipped pond. Enjoy the convenience of a first floor owners retreat featuring brand new carpet in the bedroom and closet. Primary bath has a tile floor, double vanities, soaker tub, separate shower and a spacious walk in closet. Laundry room is conveniently adjacent to primary suite. Upstairs, you will find a large loft area overlooking the family room along with two nicely sized bedrooms which share a large hall bath with double vanities, water closet and tub/shower combo. As a bonus, there is a large, convenient walk in storage area for all your storage needs. Recent updates include new HVAC in 2023, water heater in 2022, roof in 2016, oversized gutters installed in 2017, new exterior paint and over two-thirds of the house has new fiber cement siding that replaced hardboard siding in January 2026. All appliances including refrigerator, washer and dryer convey with acceptable offer. Homes in Devereaux rarely come along, don't miss this opportunity! This gem is an outstanding value and will go fast.
Sold for $562,000
$562,000
610 Wakehurst Dr, Cary, NC 27519
3beds
1,970sqft
Single Family Residence
Built in 1995
7,840 Square Feet Lot
$557,800 Zestimate®
$285/sqft
$2,349 Estimated rent
Home value
$557,800
$530,000 - $586,000
$2,349/mo
Zestimate® history
Owner options
List your home for rent
$2,349/mo
Rent Zestimate®
Find your next renter with Zillow Rental Manager. Plus, with online applications, you can quickly screen prospective tenants – for free.
$2,349/mo
Rent Zestimate®
Refinance and save
$3,488/mo
Est. payment
Refinancing to a lower rate could help reduce your monthly payments and save thousands over the life of the loan.
$3,488/mo
Est. payment
Explore your selling options
Work with a Zillow partner agent
Leverage their expertise and Zillow's premium Showcase listings to get your home seen by more buyers.
Get startedList with your own agent
Get your home in front of millions of buyers by listing it on Zillow.
Learn how to do itSell it yourself
Take full control of how buyers see your home on Zillow by listing For Sale by Owner (FSBO).
List your homeWhat's special
Gas log fireplaceGleaming wood floorsAttractive curb appealKitchen islandStainless appliancesNew exterior paintAbundant counter space
Zillow last checked:
Listing updated:
Listed by:
Howie Freiling 919-624-1110,
Long & Foster Real Estate INC/North Raleigh
Bought with:
Bonnie Gambardella, 277102
The Douglas Realty Group
Source: Doorify MLS,MLS#: 10143416
Facts & features
Interior
Bedrooms & bathrooms
- Bedrooms: 3
- Bathrooms: 3
- Full bathrooms: 2
- 1/2 bathrooms: 1
- Main level bathrooms: 2
- Main level bedrooms: 1
Primary bedroom
- Level: Main
- Area: 175.45 Square Feet
- Dimensions: 12.1 x 14.5
Bedroom 2
- Level: Second
- Area: 106.92 Square Feet
- Dimensions: 10.8 x 9.9
Bedroom 3
- Level: Second
- Area: 157.2 Square Feet
- Dimensions: 12 x 13.1
Primary bathroom
- Level: Main
- Area: 78.12 Square Feet
- Dimensions: 9.3 x 8.4
Bathroom 2
- Level: Second
- Area: 69.62 Square Feet
- Dimensions: 11.8 x 5.9
Bathroom 3
- Level: Main
- Area: 22.11 Square Feet
- Dimensions: 3.3 x 6.7
Breakfast room
- Level: Main
- Area: 105.85 Square Feet
- Dimensions: 14.5 x 7.3
Dining room
- Level: Main
- Area: 140.36 Square Feet
- Dimensions: 12.1 x 11.6
Other
- Level: Main
- Area: 27.47 Square Feet
- Dimensions: 6.7 x 4.1
Family room
- Level: Main
- Area: 362.7 Square Feet
- Dimensions: 23.4 x 15.5
Kitchen
- Level: Main
- Area: 137.75 Square Feet
- Dimensions: 14.5 x 9.5
Laundry
- Level: Main
- Area: 44.6 Square Feet
- Dimensions: 7.3 x 6.11
Loft
- Level: Second
- Area: 186.48 Square Feet
- Dimensions: 16.8 x 11.1
Heating
- Central, Forced Air, Natural Gas, Gas Pack
Cooling
- Electric, Gas Pack
Appliances
- Included: Dryer, Disposal, Dishwasher, Exhaust Fan, Electric Range, Gas Water Heater, Microwave, Plumbed For Ice Maker, Refrigerator, Stainless Steel Appliance(s)
- Laundry: Electric Dryer Hookup, Laundry Room, Main Level
Features
- Ceiling Fan(s), Chandelier, Crown Molding, Double Vanity, Entrance Foyer, High Ceilings, Kitchen Island, Pantry, Primary Downstairs, Soaking Tub, Storage, Vaulted Ceiling(s), Walk-In Closet(s), Separate Shower, Bathtub/Shower Combination, Water Closet, Smooth Ceilings
- Flooring: Carpet, Ceramic Tile, Linoleum
- Windows: Blinds, Double Pane Windows, Screens
- Number of fireplaces: 1
- Fireplace features: Family Room, Gas Log
- Common walls with other units/homes: No Common Walls
Interior area
- Total structure area: 1,970
- Total interior livable area: 1,970 sqft
- Finished area above ground: 1,970
- Finished area below ground: 0
Property
Parking
- Total spaces: 4
- Parking features: Concrete, Driveway, Garage Faces Front, Garage Door Opener
- Garage spaces: 2
- Uncovered spaces: 2
Features
- Levels: Two
- Stories: 2
- Entry location: front door
- Patio & porch: Covered, Deck, Front Porch
- Exterior features: Rain Gutters
- Has view: Yes
- View description: Pond
- Has water view: Yes
- Water view: Pond
Lot
- Size: 7,840 Square Feet
- Features: Back Yard, Close to Clubhouse, City Lot, Front Yard, Landscaped
- Residential vegetation: Grassed
Details
- Parcel number: 0743141521
- Zoning: R8
- Special conditions: Standard
Construction
Type & style
- Home type: SingleFamily
- Architectural style: Transitional
- Property subtype: Single Family Residence
Materials
- Fiber Cement, Masonite
- Foundation: Crawlspace
- Roof: Architectural Shingle
Condition
- New construction: No
- Year built: 1995
Utilities & green energy
- Sewer: Public Sewer
- Water: Public
- Utilities for property: Cable Available, Electricity Connected, Natural Gas Connected, Phone Available, Sewer Connected, Water Connected
Community & HOA
Community
- Features: Curbs, Clubhouse, Lake, Pool, Street Lights
- Subdivision: Devereaux
HOA
- Has HOA: Yes
- Amenities included: Pool, Pond Year Round, Trail(s)
- Services included: Storm Water Maintenance
- HOA fee: $70 monthly
- HOA name: Devereaux HOA
- HOA phone: 919-787-9000
Location
- Region: Cary
Financial & listing details
- Price per square foot: $285/sqft
- Tax assessed value: $526,226
- Annual tax amount: $4,530
- Date on market: 1/28/2026
- Listing agreement: Exclusive Right To Sell
- Listing terms: Cash,Conventional,FHA,VA Loan
- Road surface type: Asphalt, Paved
Price history
| Date | Event | Price |
|---|---|---|
| 3/3/2026 | Sold | $562,000+2.2%$285/sqft |
Source:  Doorify MLS #10143416 Report a problem Doorify MLS #10143416 Report a problem | ||
| 1/31/2026 | Pending sale | $550,000$279/sqft |
Source: Doorify MLS #10143416 Report a problem | ||
| 1/28/2026 | Listed for sale | $550,000+88.4%$279/sqft |
Source: Doorify MLS #10143416 Report a problem | ||
| 5/16/2016 | Sold | $292,000+65.4%$148/sqft |
Source: Agent Provided Report a problem | ||
| 9/11/2015 | Sold | $176,500-11.8%$90/sqft |
Source: Public Record Report a problem | ||
| 8/8/2003 | Sold | $200,000$102/sqft |
Source: Public Record Report a problem | ||
Public tax history
| Year | Property taxes | Tax assessment |
|---|---|---|
| 2025 | $4,530 +2.2% | $526,226 |
| 2024 | $4,432 +33.4% | $526,226 +59.6% |
| 2023 | $3,323 +3.9% | $329,667 |
| 2022 | $3,200 +2.1% | $329,667 |
| 2021 | $3,135 -0.5% | $329,667 |
| 2020 | $3,152 +6.8% | $329,667 +20.4% |
| 2019 | $2,951 | $273,703 |
| 2018 | $2,951 +10.9% | $273,703 |
| 2017 | $2,661 +1.5% | $273,703 |
| 2016 | $2,622 | $273,703 -0.8% |
| 2015 | -- | $275,928 |
| 2014 | -- | $275,928 |
| 2013 | -- | $275,928 |
| 2012 | -- | $275,928 |
| 2011 | -- | $275,928 |
| 2010 | -- | $275,928 |
| 2009 | -- | $275,928 |
| 2008 | -- | -- |
| 2007 | -- | -- |
| 2006 | -- | -- |
| 2005 | -- | -- |
| 2004 | -- | -- |
| 2003 | -- | -- |
| 2002 | -- | -- |
| 2001 | -- | -- |
Find assessor info on the county website
Neighborhood: Devereaux
Nearby homes
- $604,800-- bd2 ba2.6k sqft608 Wakehurst Dr, Cary, NC 27519Off Market
- $576,6003 bd3 ba2.2k sqft612 Wakehurst Dr, Cary, NC 27519Off Market
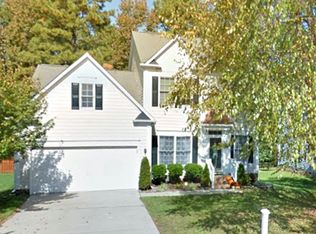
- $695,1004 bd3 ba2.7k sqft208 Wentbridge Rd, Cary, NC 27519Off Market

- $592,400-- bd2 ba2k sqft606 Wakehurst Dr, Cary, NC 27519Off Market
- $577,800-- bd2 ba2k sqft616 Wakehurst Dr, Cary, NC 27519Off Market
- $597,1003 bd2 ba2.2k sqft206 Wentbridge Rd, Cary, NC 27519Off Market
- $489,2003 bd3 ba1.7k sqft613 Wakehurst Dr, Cary, NC 27519Off Market
- $559,200-- bd2 ba2k sqft611 Wakehurst Dr, Cary, NC 27519Off Market
Nearby schools
GreatSchools rating
- 9/10Turner Creek ElementaryGrades: PK-5Distance: 0.9 mi
- 10/10Salem MiddleGrades: 6-8Distance: 1 mi
- 10/10Green Hope HighGrades: 9-12Distance: 2.6 mi
Schools provided by the listing agent
- Elementary: Wake - Turner Creek Elementary
- Middle: Wake - Salem Middle
- High: Wake - Green Hope High
Source: Doorify MLS. This data may not be complete. We recommend contacting the local school district to confirm school assignments for this home.
Get a cash offer in 3 minutes
Find out how much your home could sell for in as little as 3 minutes with a no-obligation cash offer.
Estimated market value
$557,800
Get a cash offer in 3 minutes
Find out how much your home could sell for in as little as 3 minutes with a no-obligation cash offer.
Estimated market value
$557,800
- North Carolina
- Wake County
- Cary
- 27519
- Devereaux
- 610 Wakehurst Dr
