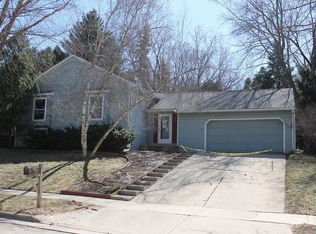
Show 9/18. Set on a tree-lined street in Madison’s west-side Walnut Grove subdivision, this 1976 bi-level offers original character, abundant natural light, and a private wooded backyard. The expansive living room features a gas fireplace with clinker brick surround and opens to the dining room. The kitchen offers ample cabinetry, quartz countertops, newer sink and faucet, RO system, and a new dishwasher in 2026. A clinker brick accent wall adds character, while the adjacent eat-in kitchen leads to the spacious deck. Three bedrooms are on the main level, along with a four-season room offering flexible living space. The lower-level rec room features painted wood ceiling beams and paneling, a gas fireplace with large fieldstone surround, and newer LVP flooring. Carrier furnace and water heater installed in 2021. A great opportunity to make this Walnut Grove home your own.
Offer-no show
$455,000
610 Walnut Grove Dr, Madison, WI 53717
3beds
2,174sqft
Single Family Residence
Built in 1976
10,018 Square Feet Lot
$463,600 Zestimate®
$209/sqft
$15/mo HOA
What's special
- --
- on Zillow
- 618
- views
- 46
- saves
Zillow last checked:
Listing updated:
Listed by:
Alise Wasserburger,
Realty Executives Cooper Spransy
Source: SCWMLS,MLS#: 2032734
Facts & features
Interior
Bedrooms & bathrooms
- Bedrooms: 3
- Bathrooms: 3
- Full bathrooms: 2
- 1/2 bathrooms: 1
- Main level bathrooms: 2
Primary bedroom
- Level: Main
- Area: 204
- Dimensions: 17 x 12
Bedroom 2
- Level: Main
- Area: 156
- Dimensions: 13 x 12
Bedroom 3
- Level: Main
- Area: 156
- Dimensions: 13 x 12
Dining room
- Level: Main
- Area: 132
- Dimensions: 12 x 11
Family room
- Area: 286
- Dimensions: 22 x 13
Kitchen
- Features: Breakfast Bar, Range/Oven, Refrigerator, Dishwasher, Microwave, Disposal
- Level: Main
- Area: 110
- Dimensions: 11 x 10
Living room
- Level: Main
- Area: 330
- Dimensions: 22 x 15
Heating
- Forced Air
Cooling
- Central Air
Appliances
- Included: Washer, Dryer, Water Softener Included, Humidifier
- Laundry: Lower Level
Features
- Walk-In Closet(s), At Least 1 tub, Beamed Ceilings, Ceiling Fan(s), Primary Bath, Sun Room, Den/Office
- Windows: Low Emissivity Windows, Skylight(s)
- Basement: Full,Full Size Windows/Exposed,Partially Finished,Storage Space,Daylight,Laundry hookups
- Number of fireplaces: 2
- Fireplace features: 2 fireplaces, Gas
Interior area
- Total structure area: 2,174
- Total interior livable area: 2,174 sqft
- Finished area above ground: 1,699
Video & virtual tour
Property
Parking
- Total spaces: 2
- Parking features: 2 car, Attached, Garage Door Opener, Access to Basement, Keyless Entry
- Attached garage spaces: 2
- Has uncovered spaces: Yes
Features
- Levels: One,Multi/Split,Bi-level
- Stories: 1
- Patio & porch: Deck
- Exterior features: Four Season Room
Lot
- Size: 10,018 Square Feet
- Features: Sidewalk
- Residential vegetation: Wooded
Details
- Parcel number: 070823108026
- Zoning: PD
Construction
Type & style
- Home type: SingleFamily
- Property subtype: Single Family Residence
Materials
- Vinyl Siding, Brick
- Foundation: Poured concrete foundatn
Condition
- Year built: 1976
Utilities & green energy
- Sewer: Public Sewer
- Water: Public
- Utilities for property: Cable Available, Internet - Cable
Community & HOA
Community
- Security: Smoke Detector(s)
- Subdivision: Walnut Grove
HOA
- Has HOA: Yes
- HOA fee: $180 annually
Location
- Region: Madison
Financial & listing details
- Price per square foot: $209/sqft
- Tax assessed value: $453,200
- Annual tax amount: $8,090
- Date on market: 9/15/2026
- Inclusions: Range/Oven, Refrigerator, Dishwasher, Microwave, Disposal, RO System in Kitchen, Washer, Dryer, Water Softener, Some Window Coverings, Garage Remote(s).
- Exclusions: Primary Bathroom Mirror (In Primary Bedroom)
Estimated market value
$463,600
$440,000 - $487,000
$2,870/mo
Price history
| Date | Event | Price |
|---|---|---|
| 9/22/2026 | Pending sale | $455,000$209/sqft |
Source: SCWMLS #2032734 Report a problem | ||
| 9/18/2026 | Listed for sale | $455,000$209/sqft |
Source: SCWMLS #2032734 Report a problem | ||
Public tax history
| Year | Property taxes | Tax assessment |
|---|---|---|
| 2024 | $8,086 +2% | $413,100 +5% |
| 2023 | $7,926 | $393,400 +13% |
| 2022 | -- | $348,100 +11% |
| 2021 | -- | $313,600 +9% |
| 2020 | -- | $287,700 +5% |
| 2019 | $5,668 | $274,000 +4% |
| 2018 | $5,668 -2.4% | $263,500 +2% |
| 2017 | $5,809 +4.2% | $258,300 +4% |
| 2016 | $5,577 +2.1% | $248,400 +6.1% |
| 2014 | $5,462 +6% | $234,100 +2% |
| 2013 | $5,152 -6.1% | $229,500 -2% |
| 2012 | $5,486 +6.5% | $234,200 +1.3% |
| 2011 | $5,152 +3.6% | $231,300 |
| 2010 | $4,974 +2.5% | $231,300 -5% |
| 2009 | $4,854 +0.9% | $243,500 -4% |
| 2008 | $4,811 -1.4% | $253,600 |
| 2007 | $4,880 +5.1% | $253,600 +5% |
| 2006 | $4,642 +3% | $241,500 +9% |
| 2005 | $4,508 -0.2% | $221,600 +6.5% |
| 2004 | $4,519 +2.6% | $208,100 |
| 2003 | $4,402 +2.5% | $208,100 +11.3% |
| 2002 | $4,294 -1.5% | $187,000 +3.3% |
| 2001 | $4,359 +8.7% | $181,100 +12% |
| 2000 | $4,008 | $161,700 |
Find assessor info on the county website
Monthly payment
Est. payment
Payment breakdown
Explore the cost of this home by adjusting the details. Changes won't be saved.Climate risks
Neighborhood: Walnut Grove
Nearby schools
Schools provided by the listing agent
- Elementary: Crestwood
- Middle: Jefferson
- High: Memorial
- District: Madison
Source: SCWMLS. This data may not be complete. We recommend contacting the local school district to confirm school assignments for this home.
Similar homes
- $475,0003 bd3 ba2k sqft201 N Westfield Rd, Madison, WI 53717For Sale
 MLS ID #2032231, Matt G Roelli. SCWMLS
 - $540,0003 bd3 ba2k sqft6 Windhaven Cir, Madison, WI 53717For Sale
 MLS ID #2029546, Liz Erickson. SCWMLS
 - $425,0003 bd3 ba2.3k sqft438 Cherry Hill Dr, Madison, WI 53717For Sale
 MLS ID #2031984, Chelle Sims. SCWMLS
 - $509,9004 bd2 ba2.6k sqft7862 W Oakbrook Cir, Madison, WI 53717For Sale
 MLS ID #2030272, Matt W Kornstedt. SCWMLS
