Charming corner lot...home with space, style and outdoor appeal! Come see the possibilities this inviting 3 bedroom, 1.5 bath split-level home has to offer! Nestled on a beautiful corner lot surrounded by mature trees, lush greenery, and lovely shrubs, this home combines comfortable living with plenty of outdoor charm. Inside, you'll find a welcoming living room, kitchen, dining area, and two bedrooms with a full bath on the main level. The finished basement offers additional living space, a third bedroom, a convenient half bath, and garage entry. Enjoy your morning coffee or unwind in the evening on the back deck overlooking the nice-sized yard. An additional concrete parking area provides extra convenience for guests or multiple vehicles. Fresh paint and new flooring are an additional bonus! With its functional layout, inviting outdoor space, and beautiful corner-lot setting, this home is ready for you to make it your own. Make your appointment today!
Active
Price cut: $19.6K (10/29)
$149,900
610 Walnut St, Burlington, IA 52601
3beds
1,684sqft
Single Family Residence
Built in 1964
7,020 Square Feet Lot
$-- Zestimate®
$89/sqft
$-- HOA
What's special
Beautiful corner-lot settingCorner lotInviting outdoor spaceFunctional layout
- 28 days
- 447
- 36
Zillow last checked:
Listing updated:
Listed by:
Denise Myers 319-759-2616,
RE/MAX Real Estate Specialists
Source: NoCoast MLS as distributed by MLS GRID,MLS#: 6343954
Facts & features
Interior
Bedrooms & bathrooms
- Bedrooms: 3
- Bathrooms: 2
- Full bathrooms: 1
- 1/4 bathrooms: 1
Bedroom 2
- Level: Main
Bedroom 3
- Level: Lower
Other
- Level: Main
Dining room
- Level: Main
Other
- Level: Main
Other
- Level: Lower
Family room
- Level: Lower
Kitchen
- Level: Main
Living room
- Level: Main
Heating
- Forced Air
Cooling
- Central Air
Features
- Basement: Full,Finished
Interior area
- Total interior livable area: 1,684 sqft
- Finished area below ground: 660
Property
Parking
- Total spaces: 1
- Parking features: Attached, Concrete
- Garage spaces: 1
Accessibility
- Accessibility features: None
Lot
- Size: 7,020 Square Feet
- Dimensions: 60 x 117
Details
- Parcel number: 1605484009
Construction
Type & style
- Home type: SingleFamily
- Architectural style: Split Level
- Property subtype: Single Family Residence
Materials
- Vinyl Siding
Condition
- Year built: 1964
Utilities & green energy
- Sewer: Public Sewer
- Water: Public
Community & HOA
HOA
- Has HOA: No
Location
- Region: Burlington
Financial & listing details
- Price per square foot: $89/sqft
- Tax assessed value: $94,400
- Annual tax amount: $1,567
- Date on market: 10/23/2026
- Cumulative days on market: 55 days
Estimated market value
Not available
Estimated sales range
Not available
Not available
Price history
| Date | Event | Price |
|---|---|---|
| 10/29/2026 | Price change | $149,900-11.6%$89/sqft |
Source:  NoCoast MLS as distributed by MLS GRID #6343954 Report a problem | ||
| 10/23/2026 | Listed for sale | $169,500$101/sqft |
Source: NoCoast MLS as distributed by MLS GRID #6343954 Report a problem | ||
| 10/20/2026 | Listing removed | $169,500$101/sqft |
Source: NoCoast MLS as distributed by MLS GRID #6343120 Report a problem | ||
| 10/16/2026 | Price change | $169,500-8.1%$101/sqft |
Source: NoCoast MLS as distributed by MLS GRID #6343120 Report a problem | ||
| 9/25/2026 | Listed for sale | $184,500+83.4%$110/sqft |
Source: NoCoast MLS as distributed by MLS GRID #6343120 Report a problem | ||
| 3/27/2026 | Sold | $100,600$60/sqft |
Source: NoCoast MLS as distributed by MLS GRID #6335057 Report a problem | ||
Public tax history
| Year | Property taxes | Tax assessment |
|---|---|---|
| 2025 | $1,270 +15.2% | $94,400 +12.4% |
| 2024 | $1,102 -16.5% | $84,000 |
| 2023 | $1,320 -1.3% | $84,000 +7.6% |
| 2022 | $1,338 -7.6% | $78,100 |
| 2021 | $1,448 +1.3% | $78,100 |
| 2020 | $1,430 -5.2% | $78,100 |
| 2019 | $1,508 +0.3% | $78,100 +1% |
| 2018 | $1,504 | $77,300 +1.6% |
| 2017 | $1,504 +3.2% | $76,100 |
| 2016 | $1,458 | $76,100 |
| 2015 | $1,458 -1.4% | $76,100 +8.6% |
| 2014 | $1,478 +18.8% | $70,100 |
| 2013 | $1,244 +0.2% | -- |
| 2012 | $1,242 +1.1% | -- |
| 2011 | $1,228 +1.7% | -- |
| 2010 | $1,208 +9.6% | -- |
| 2009 | $1,102 +6% | -- |
| 2008 | $1,040 +6.8% | -- |
| 2007 | $974 -6% | -- |
| 2005 | $1,036 | -- |
Find assessor info on the county website
Monthly payment
Est. payment
Payment breakdown
Explore the cost of this home by adjusting the details. Changes won't be saved.Climate risks
Neighborhood: 52601
Similar homes
- $149,9003 bd2 ba1.5k sqft2620 Florence Ave, Burlington, IA 52601Active - Contingent
 MLS ID #6344378, Tiffini Brockway, RE/MAX Real Estate Specialists. NoCoast MLS as distributed by MLS GRID
- $165,0003 bd2 ba1.8k sqft328 S Garfield Ave, Burlington, IA 52601For Sale
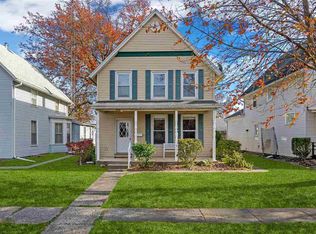 MLS ID #202606656, Gwen Johnson. Iowa City Area AOR
- $165,0003 bd2 ba2.1k sqft1801 S Main St, Burlington, IA 52601Active
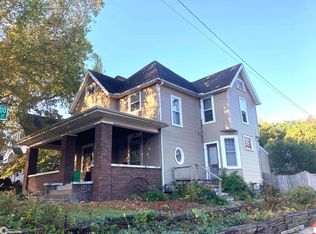 MLS ID #6343878, Mark Miller, Ruhl & Ruhl, REALTORS. NoCoast MLS as distributed by MLS GRID
- $148,0003 bd1 ba1.1k sqft809 Hedge Ave, Burlington, IA 52601Active - Contingent
 MLS ID #6343349, Gwen R Wixom, Century 21/Property Professionals. NoCoast MLS as distributed by MLS GRID
