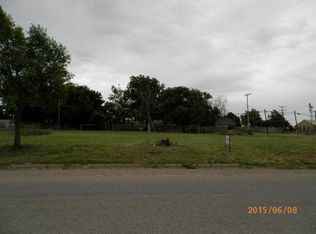
Welcome to this beautifully designed 3-bedroom, 2-bathroom home in Idalou of thoughtfully designed living space. This open-concept traditional farmhouse blends modern comfort with timeless style. Step inside to soaring vaulted ceilings, warm wood beam accents, and an inviting living area centered around a stunning fireplace feature wall. The spacious kitchen flows seamlessly into the dining and living spaces, creating an ideal layout for entertaining or everyday living. Bright white cabinetry, generous counter space, and stylish finishes create a fresh and airy feel throughout the home. The isolated primary suite offers a private retreat, while the additional bedrooms provide flexible space. Outside, you'll appreciate the charming curb appeal, mature shade trees, and welcoming front porch that add to the home's inviting character. Conveniently located in Idalou, this move-in-ready property offers modern farmhouse style with comfortable living and thoughtful design throughout.
Sold
Zillow last checked:
Listing updated:
Bought with:
Unrepresented Member
Non-MLS
Source: LBMLS,MLS#: 202606226
Price history
| Date | Event | Price |
|---|---|---|
| 7/30/2026 | Sold | -- |
Source:  LBMLS #202606226 Report a problem LBMLS #202606226 Report a problem | ||
| 7/13/2026 | Pending sale | $299,000$180/sqft |
Source: LBMLS #202606226 Report a problem | ||
| 6/18/2026 | Price change | $299,000-5.1%$180/sqft |
Source: LBMLS #202606226 Report a problem | ||
| 5/8/2026 | Listed for sale | $315,000+28.6%$190/sqft |
Source: LBMLS #202606226 Report a problem | ||
| 6/4/2021 | Listing removed | -- |
Source: LBMLS #202101743 Report a problem | ||
| 5/12/2021 | Contingent | $245,000$148/sqft |
Source: LBMLS #202101743 Report a problem | ||
| 5/3/2021 | Listing removed | -- |
Source: LBMLS #202101743 Report a problem | ||
| 4/12/2021 | Listed for sale | $245,000+1013.6%$148/sqft |
Source: LBMLS #202101743 Report a problem | ||
| 6/27/2019 | Listing removed | $22,000$13/sqft |
Source: New Home Brokers #201905030 Report a problem | ||
| 6/4/2019 | Listed for sale | $22,000+22.2%$13/sqft |
Source: New Home Brokers #201905030 Report a problem | ||
| 7/20/2018 | Listing removed | $18,000$11/sqft |
Source: Caprock Realty Group #201503883 Report a problem | ||
| 1/9/2018 | Listed for sale | $18,000$11/sqft |
Source: Caprock Realty Group #201503883 Report a problem | ||
| 10/16/2017 | Listing removed | $18,000$11/sqft |
Source: Caprock Realty Group #201503883 Report a problem | ||
| 10/3/2017 | Listed for sale | $18,000$11/sqft |
Source: Caprock Realty Group #201503883 Report a problem | ||