Skip main navigation
Sold for $330,000
  • $330,000

    610 Washington Ln, Jenkintown, PA 19046

    6beds
    1,952sqft
    Single Family Residence
    Built in 1890
    8,792 Square Feet Lot
    $341,100 Zestimate®
    $169/sqft
    $2,506 Estimated rent

    Home value

    $341,100

    $317,000 - $368,000

    $2,506/mo

    Zestimate® history
    Loading
    Loading...

    Owner options

    List your home for rent

    $2,506/mo

    Rent Zestimate®

    Find your next renter with Zillow Rental Manager. Plus, with online applications, you can quickly screen prospective tenants – for free.

    Learn more

    $2,506/mo

    Rent Zestimate®

    Refinance and save

    $2,109/mo

    Est. payment

    Refinancing to a lower rate could help reduce your monthly payments and save thousands over the life of the loan.

    See today's rates

    $2,109/mo

    Est. payment

    Explore your selling options

    Work with a Zillow partner agent

    Leverage their expertise and Zillow's premium Showcase listings to get your home seen by more buyers.

    Get started

    List with your own agent

    Get your home in front of millions of buyers by listing it on Zillow.

    Learn how to do it

    Sell it yourself

    Take full control of how buyers see your home on Zillow by listing For Sale by Owner (FSBO).

    List your home

    What's special

    Flexible floor planTons of parkingInviting front porchLarge family roomBuilt-in corner cabinetLarge sunny windowFormal dining room
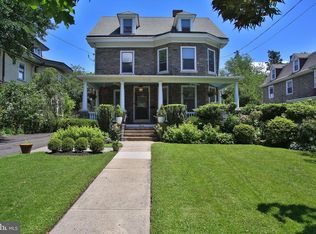
    Fabulous opportunity to own one of Jenkintown's Stone Twins. This Home offers a perfect blend of classic charm and a comfortable living. 6 Bedrooms, 1 Bath throughout 3 floors of living. This property has an inviting front porch, tons of parking and a convenient location. The main level features a flexible floor plan that is ideal for both relaxing and entertaining. The spacious Living Room is bathed in natural light with original hardwood floors. The adjacent formal Dining Room has a built-in corner cabinet, hardwood floors, a large sunny window. Off the Kitchen is a large family room. The second level has 3 large Bedrooms and a bathroom. The 3rd level has 3 more Bedrooms. Conveniently located in the heart of Jenkintown, this home offers easy access to a wide range of amenities, including shopping, dining, parks, and public transportation. Walk to the Jenkintown Train Station with trains to Center City or the Airport. Walk to Salus University or a quick ride to Universities and Hospitals. Highly rated Jenkintown School District or walk to Abington Friends School, close to public transportation, easy access to 309 and the PA Turnpike. Enjoy Starbucks, Whole Foods, Trader Joes, ,Hiway Theater & the Farmer's Market. Make your appointment today

    Zillow last checked:

    Listing updated:

    Listed by:

    Leann Hill 215-806-6338,

    Quinn & Wilson, Inc.

    Bought with:

    Benjamin Chung, RB068935

    Nextdoor Realty LLC

    Source: Bright MLS,MLS#: PAMC2137236MLS Logo

    Facts & features

    Interior

    Bedrooms & bathrooms
    • Bedrooms: 6
    • Bathrooms: 1
    • Full bathrooms: 1
    Rooms
    • Room types: Living Room, Dining Room, Bedroom 2, Bedroom 3, Bedroom 4, Bedroom 5, Kitchen, Family Room, Bedroom 1, Bedroom 6
    Bedroom 1
    • Level: Upper
    • Area: 225 Square Feet
    • Dimensions: 15 x 15
    Bedroom 2
    • Level: Upper
    • Area: 108 Square Feet
    • Dimensions: 12 x 9
    Bedroom 3
    • Level: Upper
    • Area: 80 Square Feet
    • Dimensions: 10 x 8
    Bedroom 4
    • Level: Upper
    • Area: 132 Square Feet
    • Dimensions: 12 x 11
    Bedroom 5
    • Level: Upper
    • Area: 135 Square Feet
    • Dimensions: 15 x 9
    Bedroom 6
    • Level: Upper
    • Area: 192 Square Feet
    • Dimensions: 16 x 12
    Dining room
    • Level: Main
    • Area: 165 Square Feet
    • Dimensions: 15 x 11
    Family room
    • Level: Main
    • Area: 210 Square Feet
    • Dimensions: 15 x 14
    Kitchen
    • Level: Main
    • Area: 140 Square Feet
    • Dimensions: 14 x 10
    Living room
    • Level: Main
    • Area: 240 Square Feet
    • Dimensions: 16 x 15
    Heating
    • Forced Air, Natural Gas
    Cooling
    • Central Air, Electric
    Appliances
    • Included: Gas Water Heater
    Features
    • Basement: Unfinished
    • Has fireplace: No
    Interior area
    • Total structure area: 1,952
    • Total interior livable area: 1,952 sqft
    • Finished area above ground: 1,952
    • Finished area below ground: 0

    Property

    Parking
    • Parking features: Driveway
    • Has uncovered spaces: Yes
    Accessibility
    • Accessibility features: None
    Features
    • Levels: Three
    • Stories: 3
    • Pool features: None
    Lot
    • Size: 8,792 Square Feet
    • Dimensions: 40.00 x 0.00
    Details
    • Additional structures: Above Grade, Below Grade
    • Parcel number: 100004544009
    • Zoning: RESIDENTIAL
    • Special conditions: Standard

    Construction

    Type & style
    • Home type: SingleFamily
    • Architectural style: Colonial
    • Property subtype: Single Family Residence
    • Attached to another structure: Yes
    Materials
    • Stone
    • Foundation: Block
    Condition
    • New construction: No
    • Year built: 1890

    Utilities & green energy

    • Sewer: Public Sewer
    • Water: Public

    Community & HOA

    Community
    • Subdivision: Jenkintown
    HOA
    • Has HOA: No
    Location
    • Region: Jenkintown
    • Municipality: JENKINTOWN BORO

    Financial & listing details

    • Price per square foot: $169/sqft
    • Tax assessed value: $140,140
    • Annual tax amount: $9,466
    • Date on market: 4/19/2025
    • Listing agreement: Exclusive Right To Sell
    • Ownership: Fee Simple

    Price history

    DateEventPrice
    6/25/2025Sold$330,000-13.2%$169/sqft
    Source: Bright MLS #PAMC2137236 Report a problem
    6/19/2025Pending sale$380,000$195/sqft
    Source: Bright MLS #PAMC2137236 Report a problem
    6/9/2025Listing removed$380,000$195/sqft
    Source: Bright MLS #PAMC2137236 Report a problem
    5/28/2025Contingent$380,000$195/sqft
    Source: Bright MLS #PAMC2137236 Report a problem
    5/5/2025Price change$380,000-4.4%$195/sqft
    Source: Bright MLS #PAMC2137236 Report a problem
    4/19/2025Listed for sale$397,500+69.9%$204/sqft
    Source: Bright MLS #PAMC2137236 Report a problem
    4/5/2012Sold$234,000+1.8%$120/sqft
    Source: Public Record Report a problem
    2/17/2012Price change$229,900-4.2%$118/sqft
    Source: Coldwell Banker Preferred - Blue Bell Office #6003506 Report a problem
    2/10/2012Price change$239,900-2.4%$123/sqft
    Source: Coldwell Banker Preferred - Blue Bell Office #6003506 Report a problem
    12/29/2011Price change$245,700-9%$126/sqft
    Source: Prudential Fox and Roach #5929816 Report a problem
    10/5/2011Price change$269,900-1.8%$138/sqft
    Source: Prudential Fox and Roach #5929816 Report a problem
    9/9/2011Price change$274,900-4%$141/sqft
    Source: Prudential Fox and Roach #5929816 Report a problem
    8/7/2011Listed for sale$286,500+36.4%$147/sqft
    Source: Prudential Fox and Roach #5929816 Report a problem
    3/30/2004Sold$210,000+517.6%$108/sqft
    Source: Public Record Report a problem
    10/2/2000Sold$34,000$17/sqft
    Source: Public Record Report a problem

    Public tax history

    YearProperty taxesTax assessment
    2025$9,388 +5.6%$140,140
    2024$8,893 $140,140
    2023$8,893 +10%$140,140
    2022$8,082 +3.2%$140,140
    2021$7,832 +2.3%$140,140
    2020$7,655 +2.5%$140,140
    2019$7,466 +2.6%$140,140
    2018$7,275 +3.4%$140,140
    2017$7,035 +2.5%$140,140
    2016$6,863 +2.1%$140,140
    2015$6,721 +2.3%$140,140
    2014$6,572 +1%$140,140
    2013$6,509 +4.2%$140,140
    2012$6,247 +7.1%$140,140
    2011$5,831 +5.1%$140,140
    2010$5,550 +5.8%$140,140
    2009$5,245 +3.9%$140,140
    2008$5,049 +3.5%--
    2007$4,879 +10.3%--
    2006$4,422 --
    2005$4,422 +7.1%--
    2004$4,127 +7.6%--
    2003$3,836 +5.2%--
    2002$3,648 +5%--
    2000$3,475 +3.8%--
    1999$3,349 --
    Find assessor info on the county website

    Neighborhood: 19046

    Nearby schools

    GreatSchools rating
    Schools provided by the listing agent
    • Elementary: Jenkintown
    • Middle: Jenkintown Middle School
    • High: Jenkintown Middle School
    • District: Jenkintown

    Source: Bright MLS. This data may not be complete. We recommend contacting the local school district to confirm school assignments for this home.

    Get a cash offer in 3 minutes
    Find out how much your home could sell for in as little as 3 minutes with a no-obligation cash offer.
    Estimated market value
    $341,100
    Get a cash offer in 3 minutes
    Find out how much your home could sell for in as little as 3 minutes with a no-obligation cash offer.
    Estimated market value
    $341,100