Skip main navigation
Sold for $630,000
  • $630,000

    610 Wellwater Ave, Durham, NC 27703

    5beds
    3,593sqft
    Single Family Residence, Residential
    Built in 2016
    6,969 Square Feet Lot
    $610,400 Zestimate®
    $175/sqft
    $2,854 Estimated rent

    Home value

    $610,400

    $568,000 - $653,000

    $2,854/mo

    Zestimate® history
    Loading
    Loading...

    Owner options

    List your home for rent

    $2,854/mo

    Rent Zestimate®

    Find your next renter with Zillow Rental Manager. Plus, with online applications, you can quickly screen prospective tenants – for free.

    Learn more

    $2,854/mo

    Rent Zestimate®

    Refinance and save

    $3,875/mo

    Est. payment

    Refinancing to a lower rate could help reduce your monthly payments and save thousands over the life of the loan.

    See today's rates

    $3,875/mo

    Est. payment

    Explore your selling options

    Work with a Zillow partner agent

    Leverage their expertise and Zillow's premium Showcase listings to get your home seen by more buyers.

    Get started

    List with your own agent

    Get your home in front of millions of buyers by listing it on Zillow.

    Learn how to do it

    Sell it yourself

    Take full control of how buyers see your home on Zillow by listing For Sale by Owner (FSBO).

    List your home

    What's special

    Gas fireplaceWood privacy fenceBonus roomCovered brick paver patioCustom built-in entertainment centerEngineered hardwoodsEnclosed backyard
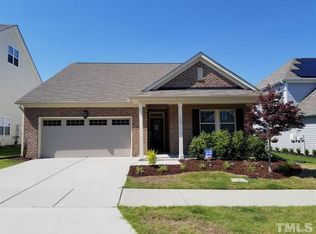
    BIG, Spacious & Lots of Upgrades...She's got it all!! 5 Bedrooms, Dining, Office AND a Bonus Room!! This Move-In Ready Beauty boasts all the usuals, BUT More!! Full set of Solar Panels to reduce your electric costs, Large covered brick paver patio with Ceiling Fans overlooking enclosed backyard with 6 ft wood privacy fence & compost boxes, whole house water filtration system & Tankless water heater! Primary bedroom closet has Closets by Design organizational built-ins & drawers, Full wall of custom bookshelves in the Office w/ French door entry, Front door Foyer entry with Built-in coats & shoes locker,, 3 Eco HVAC Thermostats, Spacious Living Room has gas fireplace dressed with Shiplap, Custom built-in entertainment center & bookshelves, Kitchen showcases rich mocha cascading cabinetry with Granite tops & island, tile backsplash, SS appliance pkg, Pantry, Engineered hardwoods on main level! HUGE Primary EnSuite, His/Hers vanities, soaking tub/Sep shower & water closet, Linen closet & W/I closet, HUGE 2nd Bedroom with W/I closet, Laundry room on bedrooom level, 3rd level shares Bonus room, 5th Bedroom & spacious full bath! Generous 2 car garage with storage shelving & mud tub, nicely landscaped yard in a sidewalk community with pool & playground amenities! Great location near ALL the things!! Gotta see this one peeps!!

    Zillow last checked:

    Listing updated:

    Listed by:

    Christopher Carroll 919-422-3143,

    HomeTowne Realty,

    Courtney E Johansen 919-909-7617,

    HomeTowne Realty

    Bought with:

    Favio Ruiz, 331934

    DASH Carolina

    Source: Doorify MLS,MLS#: 10052686MLS Logo

    Facts & features

    Interior

    Bedrooms & bathrooms
    • Bedrooms: 5
    • Bathrooms: 4
    • Full bathrooms: 3
    • 1/2 bathrooms: 1
    Heating
    • Forced Air, Heat Pump
    Cooling
    • Ceiling Fan(s), Central Air, Electric, Heat Pump
    Appliances
    • Included: Dishwasher, Disposal, Gas Range, Gas Water Heater, Ice Maker, Instant Hot Water, Microwave, Refrigerator, Self Cleaning Oven, Stainless Steel Appliance(s), Tankless Water Heater, Water Purifier, Water Purifier Owned
    • Laundry: Laundry Room, Upper Level
    Features
    • Bathtub Only, Bathtub/Shower Combination, Bookcases, Breakfast Bar, Built-in Features, Ceiling Fan(s), Chandelier, Dining L, Double Vanity, Entrance Foyer, Granite Counters, High Speed Internet, Kitchen Island, Open Floorplan, Pantry, Recessed Lighting, Second Primary Bedroom, Separate Shower, Smooth Ceilings, Soaking Tub, Walk-In Closet(s), Walk-In Shower, Water Closet
    • Flooring: Carpet, Hardwood, Vinyl, Tile
    • Doors: French Doors
    • Windows: Blinds, Insulated Windows
    • Number of fireplaces: 1
    • Fireplace features: Family Room, Gas Log
    Interior area
    • Total structure area: 3,593
    • Total interior livable area: 3,593 sqft
    • Finished area above ground: 3,593
    • Finished area below ground: 0

    Property

    Parking
    • Total spaces: 6
    • Parking features: Attached, Concrete, Driveway, Garage
    • Attached garage spaces: 2
    • Uncovered spaces: 4
    Features
    • Levels: Three Or More
    • Stories: 3
    • Patio & porch: Covered, Front Porch, Patio, Rear Porch
    • Exterior features: Fenced Yard, Rain Gutters
    • Pool features: Swimming Pool Com/Fee, Community
    • Fencing: Back Yard, Fenced, Full, Gate, Privacy, Wood
    • Has view: Yes
    Lot
    • Size: 6,969 Square Feet
    • Features: Back Yard, City Lot, Cleared, Front Yard, Landscaped, Level
    Details
    • Parcel number: 219953
    • Special conditions: Standard

    Construction

    Type & style
    • Home type: SingleFamily
    • Architectural style: Traditional, Transitional
    • Property subtype: Single Family Residence, Residential
    Materials
    • Brick Veneer, Vinyl Siding
    • Foundation: Slab
    • Roof: Shingle
    Condition
    • New construction: No
    • Year built: 2016

    Utilities & green energy

    • Sewer: Public Sewer
    • Water: Public
    • Utilities for property: Cable Connected, Electricity Connected, Natural Gas Connected, Phone Connected, Sewer Connected, Water Connected

    Community & HOA

    Community
    • Features: Curbs, Playground, Pool, Sidewalks, Street Lights
    • Subdivision: Sherron Farms
    HOA
    • Has HOA: Yes
    • Amenities included: Playground, Pond Year Round, Pool
    • Services included: Unknown
    • HOA fee: $55 monthly
    Location
    • Region: Durham

    Financial & listing details

    • Price per square foot: $175/sqft
    • Tax assessed value: $603,201
    • Annual tax amount: $4,028
    • Date on market: 9/13/2024
    • Road surface type: Asphalt, Paved

    Price history

    DateEventPrice
    2/14/2025Sold$630,000-1.6%$175/sqft
    Source: Doorify MLS #10052686 Report a problem
    1/11/2025Pending sale$640,000$178/sqft
    Source: Doorify MLS #10052686 Report a problem
    1/3/2025Price change$640,000-4.5%$178/sqft
    Source: Doorify MLS #10052686 Report a problem
    10/9/2024Price change$669,900-2.2%$186/sqft
    Source: Doorify MLS #10052686 Report a problem
    9/20/2024Price change$684,900-2.1%$191/sqft
    Source: Doorify MLS #10052686 Report a problem
    9/13/2024Listed for sale$699,900+90.2%$195/sqft
    Source: Doorify MLS #10052686 Report a problem
    3/6/2020Sold$368,000-1.3%$102/sqft
    Source: Doorify MLS #2291962 Report a problem
    1/21/2020Pending sale$372,900$104/sqft
    Source: Howard Perry & Walston Realtor Report a problem
    12/16/2019Price change$372,900-0.3%$104/sqft
    Source: Howard Perry & Walston Realtor Report a problem
    11/25/2019Listed for sale$373,900+3.9%$104/sqft
    Source: Howard Perry & Walston Realtor Report a problem
    11/21/2019Sold$360,000-0.6%$100/sqft
    Source: Public Record Report a problem
    10/17/2019Price change$362,000-0.1%$101/sqft
    Source: Keller Williams Realty #2282168 Report a problem
    10/4/2019Price change$362,500-3.3%$101/sqft
    Source: Keller Williams Realty #2282168 Report a problem
    9/12/2019Price change$374,900-6.3%$104/sqft
    Source: Carolina MaxRealty, Inc. #2278272 Report a problem
    8/11/2019Price change$399,900-3.6%$111/sqft
    Source: Carolina MaxRealty, Inc. #2269666 Report a problem
    7/27/2019Listed for sale$415,000+37.1%$116/sqft
    Source: Carolina MaxRealty, Inc. #2269666 Report a problem
    12/28/2016Sold$302,640$84/sqft
    Source: Doorify MLS #2093108 Report a problem

    Public tax history

    YearProperty taxesTax assessment
    2025$5,980 +28.6%$603,201 +81%
    2024$4,649 +6.5%$333,259
    2023$4,365 +2.3%$333,259
    2022$4,265 +0.5%$333,259
    2021$4,245 +2.4%$333,259
    2020$4,145 $333,259
    2019$4,145 $333,259 +7.7%
    2018$4,145 +27.3%$309,569 +28%
    2017$3,256 $241,829
    Find assessor info on the county website

    Neighborhood: 27703

    Nearby schools

    GreatSchools rating
    Schools provided by the listing agent
    • Elementary: Durham - Spring Valley
    • Middle: Durham - Neal
    • High: Durham - Southern

    Source: Doorify MLS. This data may not be complete. We recommend contacting the local school district to confirm school assignments for this home.

    Get a cash offer in 3 minutes
    Find out how much your home could sell for in as little as 3 minutes with a no-obligation cash offer.
    Estimated market value
    $610,400
    Get a cash offer in 3 minutes
    Find out how much your home could sell for in as little as 3 minutes with a no-obligation cash offer.
    Estimated market value
    $610,400