Skip main navigation
Pending
  • $109,900

    610 Westage At The Hbr #610, Rochester, NY 14617

    1beds
    792sqft
    Loading
    Condominium, Apartment
    Built in 1965
    -- sqft lot
    $-- Zestimate®
    $139/sqft
    $418/mo HOA

    What's special

    Ample parkingSparkling bathroomPark-like picnic areasFresh paintNew ac unitsStunning in ground poolNew luxury vinyl flooring
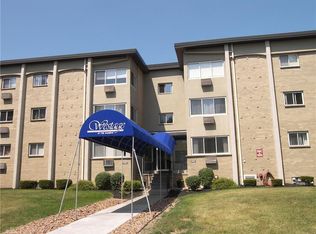
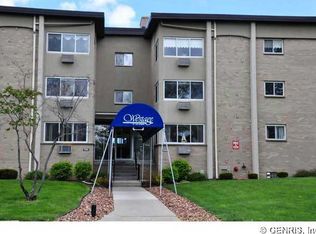
    The seller's renovations are complete, and this beautiful home is ready for you! Why rent, when you can own?!! Build equity with the investment of owning property. Brand new stove and dishwasher, new luxury vinyl flooring, sparkling bathroom, new AC units, fresh paint, and so much more! Westage At The Harbor is a pet friendly community that offers ample parking, lake access, a stunning in ground pool, patios, park-like picnic areas, storage units multiple on site laundry facilities and professional property management. Located in the pretty Summerville area, with West Irondequoit schools, and minutes away from all that the Lake Ontario area has to offer. Views of the Rochester Yacht Club from your spacious living room, and steps away to lakefront, restaurants and endless views. Westage has it all! Delayed negotiations begin 5/28 at 10am.
    49 days
    |
    32
    |
    0
    |

    Zillow last checked:

    Listing updated:

    Listed by:

    RE/MAX Realty Group 585-719-3500,

    Brian M Timmons 585-354-0367

    Source: NYSAMLSs,MLS#: R1684176MLS LogoOriginating MLS: Rochester

      Facts & features

      Interior

      Bedrooms & bathrooms
      • Bedrooms: 1
      • Bathrooms: 1
      • Full bathrooms: 1
      • Main level bathrooms: 1
      • Main level bedrooms: 1
      Heating
      • Electric, Baseboard, Hot Water
      Cooling
      • Window Unit(s), Wall Unit(s)
      Appliances
      • Included: Dishwasher, Electric Oven, Electric Range, Electric Water Heater, Refrigerator
      Features
      • Breakfast Bar, Ceiling Fan(s), Entrance Foyer, Separate/Formal Living Room, Living/Dining Room
      • Flooring: Ceramic Tile, Luxury Vinyl, Varies
      • Windows: Thermal Windows
      • Basement: None
      • Has fireplace: No
      Interior area
      • Total structure area: 792
      • Total interior livable area: 792 sqft

      Property

      Parking
      • Parking features: No Garage, Open
      • Has uncovered spaces: Yes
      Features
      • Levels: One
      • Stories: 1
      • Patio & porch: Patio
      • Exterior features: Barbecue, Pool, Patio
      • Pool features: Association, In Ground
      • On waterfront: Yes
      • Waterfront features: Beach Access, Lake
      • Body of water: Ontario
      • Frontage length: 0
      Lot
      • Size: 1,742 Square Feet
      • Features: Near Public Transit, Rectangular, Rectangular Lot
      Details
      • Parcel number: 26340004756000020010000610
      • Special conditions: Standard

      Construction

      Type & style
      • Home type: Condo
      • Property subtype: Condominium, Apartment
      Materials
      • Brick, Copper Plumbing
      • Roof: Flat,Other,See Remarks
      Condition
      • Resale
      • Year built: 1965

      Utilities & green energy

      • Electric: Circuit Breakers
      • Sewer: Connected
      • Water: Connected, Public
      • Utilities for property: Cable Available, High Speed Internet Available, Sewer Connected, Water Connected

      Community & HOA

      Community
      • Subdivision: Westgate/Harbor Condo
      HOA
      • Amenities included: Pool, Storage
      • Services included: Common Area Maintenance, Common Area Insurance, Common Areas, Sewer, Snow Removal, Trash, Water
      • HOA fee: $418 monthly
      • HOA name: Woodbridge Group
      • HOA phone: 585-385-3331
      Location
      • Region: Rochester

      Financial & listing details

      • Price per square foot: $139/sqft
      • Tax assessed value: $58,000
      • Annual tax amount: $4,925
      • Date on market: 5/23/2026
      • Cumulative days on market: 23 days
      • Listing terms: Cash,Conventional,FHA,VA Loan

        Estimated market value

        Not available

        Estimated sales range

        Not available

        $1,526/mo

        Price history

        DateEventPrice
        5/28/2026Pending sale$109,900$139/sqft
        Source: NYSAMLSs #R1684176 Report a problem
        5/23/2026Listed for sale$109,900$139/sqft
        Source: NYSAMLSs #R1684176 Report a problem

        Public tax history

        Tax history is unavailable.

        Monthly payment

        Estimated monthly payment$1,822
        All calculations are estimates and provided by Zillow, Inc. for informational purposes only. Actual amounts may vary.
        HOA fees may include property taxes on listings classified as Co-Ops. Contact the listing agent and/or owner for fee details.
        Mortgage interest rates are dependent on a number of factors, including credit score, down payment, and repayment length. Interest rate data provided by Zillow Group Marketplace, Inc. as of 1/1/1970 from various mortgage lenders with which we have lead or other similar arrangements; the Estimated Payment is an average of those rates.
        See how much you could borrow to make a competitive offer.

        Climate risks

        Neighborhood: 14617

        Getting around

        11 / 100
        Car-Dependent
        30 / 100
        Some Transit
        33 / 100
        Somewhat Bikeable

        Nearby schools

        GreatSchools rating
        Schools provided by the listing agent
        • High: Irondequoit High
        • District: West Irondequoit

        Source: NYSAMLSs. This data may not be complete. We recommend contacting the local school district to confirm school assignments for this home.

        A local agent can set up tours, give advice and negotiate with sellers.

        Browse local experts

        Similar homes