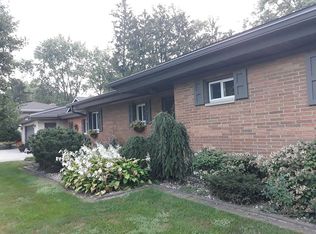
Move into this beautiful 5 BD, 3.5 BA home w/ backyard oasis in highly sought-after Devonshire Estates by Spring! Step inside to discover rich hardwood flooring, gorgeous granite surfaces, and abundant natural light streaming through large windows. A welcoming foyer opens to both a formal dining room and a spacious living area highlighted by a cozy gas-log fireplace. The kitchen features stainless steel appliances, granite countertops, and an eat-in breakfast bar—ideal for casual dining or entertaining. The main floor primary suite offers a private retreat with a large walk-in closet, dual-sink vanity, soaking tub, and separate shower. A generous laundry room, conveniently located between the kitchen and 3-car garage, adds everyday practicality. Upstairs, you’ll find three oversized bedrooms, each with its own walk-in closet, along with a large shared full bath. The finished basement extends your living space with a recreation area and family room featuring ceramic tile flooring. It also includes a very large fifth bedroom with egress window and walk-in closets, a full bath, and great storage options—including an 11x4 storage room and separate utility area. Step outside to your private backyard oasis showcasing a 37x15 in-ground pool with automatic safety cover, stamped concrete patio, and 6-ft privacy fence. This home w/ side-load garage sits on a spacious corner lot, enhancing both curb appeal & convenience.
Sold for $460,000
Zillow last checked:
Listing updated:
Bought with:
Jordan Myers, 475.167042
eXp Realty
Source: RMLS Alliance as distributed by MLS GRID,MLS#: PA1263803 Originating MLS: Peoria Area Association of Realtors
Originating MLS: Peoria Area Association of Realtors
Price history
| Date | Event | Price |
|---|---|---|
| 4/9/2026 | Sold | $460,000-2.1%$120/sqft |
Source:  RMLS Alliance as distributed by MLS GRID #PA1263803 Report a problem RMLS Alliance as distributed by MLS GRID #PA1263803 Report a problem | ||
| 3/7/2026 | Pending sale | $470,000$123/sqft |
Source: RMLS Alliance as distributed by MLS GRID #PA1263803 Report a problem | ||
| 2/1/2026 | Listed for sale | $470,000-3.1%$123/sqft |
Source: RMLS Alliance as distributed by MLS GRID #PA1263803 Report a problem | ||
| 1/3/2026 | Listing removed | $485,000$127/sqft |
Source: RMLS Alliance as distributed by MLS GRID #PA1261447 Report a problem | ||
| 11/26/2025 | Price change | $485,000-3%$127/sqft |
Source: RMLS Alliance as distributed by MLS GRID #PA1261447 Report a problem | ||
| 10/11/2025 | Listed for sale | $500,000+20.5%$130/sqft |
Source: RMLS Alliance as distributed by MLS GRID #PA1261447 Report a problem | ||
| 7/30/2021 | Sold | $415,000-1.2%$108/sqft |
Source: RMLS Alliance as distributed by MLS GRID #PA1226106 Report a problem | ||
| 7/12/2021 | Pending sale | $419,900$110/sqft |
Source: RMLS Alliance as distributed by MLS GRID #PA1226106 Report a problem | ||
| 6/21/2021 | Listed for sale | $419,900-1.2%$110/sqft |
Source: RMLS Alliance as distributed by MLS GRID #PA1226106 Report a problem | ||
| 6/19/2021 | Listing removed | -- |
Source: Owner Report a problem | ||
| 5/18/2021 | Price change | $424,900-3.2%$111/sqft |
Source: RMLS Alliance as distributed by MLS GRID #PA1224542 Report a problem | ||
| 5/4/2021 | Listed for sale | $439,000+52.7%$115/sqft |
Source: RMLS Alliance as distributed by MLS GRID #PA1224542 Report a problem | ||
| 5/9/2013 | Sold | $287,500-4.2%$75/sqft |
Source: RMLS Alliance as distributed by MLS GRID #PA1142208 Report a problem | ||
| 3/9/2013 | Listed for sale | $299,990+4.2%$78/sqft |
Source: Honig Realty Inc (dba Coldwell Banker Honig-Bell) #1142208 Report a problem | ||
| 10/29/2007 | Sold | $288,000+476%$75/sqft |
Source: Public Record Report a problem | ||
| 12/29/2005 | Sold | $50,000$13/sqft |
Source: Public Record Report a problem | ||
Sell for more on Zillow
Get a Zillow Showcase℠ listing at no additional cost and you could sell for .
$470,100
2% more
+$9,402
With Zillow Showcase(estimated)
$479,502
