This charming 3-bedroom, 1.5-bath home in Avonmore packs space, character, and potential into one incredible opportunity! A welcoming front porch leads into a large living room and separate dining room with warm wood accents throughout. The kitchen offers ample cabinetry and natural light with easy access to the back deck and yard. Upstairs features three comfortable bedrooms, while the full unfinished basement provides endless storage or workshop options.
Outside, the large fenced-in yard, 2-car detached garage, shed, and hot tub create the perfect setup for relaxation, hobbies, and outdoor living. Located in the Kiski Area School District and close to parks, river access, and local amenities, this home delivers value, convenience, and room to make it your own!
Sold for $135,000
$135,000
610 Westmoreland Ave, Avonmore, PA 15618
3beds
--sqft
Single Family Residence
Built in 1928
9,600 Square Feet Lot
$138,600 Zestimate®
$--/sqft
$1,346 Estimated rent
Home value
$138,600
$126,000 - $152,000
$1,346/mo
Zestimate® history
Owner options
List your home for rent
$1,346/mo
Rent Zestimate®
Find your next renter with Zillow Rental Manager. Plus, with online applications, you can quickly screen prospective tenants – for free.
$1,346/mo
Rent Zestimate®
Refinance and save
$907/mo
Est. payment
Refinancing to a lower rate could help reduce your monthly payments and save thousands over the life of the loan.
$907/mo
Est. payment
Explore your selling options
Work with a Zillow partner agent
Leverage their expertise and Zillow's premium Showcase listings to get your home seen by more buyers.
Get startedList with your own agent
Get your home in front of millions of buyers by listing it on Zillow.
Learn how to do itSell it yourself
Take full control of how buyers see your home on Zillow by listing For Sale by Owner (FSBO).
List your homeWhat's special
Welcoming front porchHot tubLarge fenced-in yardThree comfortable bedrooms
Zillow last checked:
Listing updated:
Listed by:
Autumn Aites 724-468-8841,
REALTY ONE GROUP LANDMARK
Bought with:
Melissa Barker, RS336132
RE/MAX SELECT REALTY
Source: WPMLS,MLS#: 1733122 Originating MLS: West Penn Multi-List
Originating MLS: West Penn Multi-ListFacts & features
Interior
Bedrooms & bathrooms
- Bedrooms: 3
- Bathrooms: 2
- Full bathrooms: 1
- 1/2 bathrooms: 1
Primary bedroom
- Dimensions: 10x11
Bedroom 2
- Dimensions: 11x11
Bedroom 3
- Dimensions: 10x9
Dining room
- Dimensions: 10x12
Kitchen
- Dimensions: 11x13
Living room
- Dimensions: 22x11
Heating
- Forced Air, Gas
Cooling
- Central Air
Appliances
- Included: Some Electric Appliances, Dryer, Dishwasher, Refrigerator, Stove, Washer
Features
- Hot Tub/Spa
- Flooring: Hardwood, Laminate, Vinyl
- Basement: Interior Entry,Unfinished
Property
Parking
- Total spaces: 2
- Parking features: Detached, Garage, Off Street, On Street
- Has garage: Yes
- Has uncovered spaces: Yes
Features
- Levels: Two
- Stories: 2
- Has spa: Yes
- Spa features: Hot Tub
Lot
- Size: 9,600 Square Feet
- Dimensions: 98 x 101 x 98 x 102 M/L
Details
- Parcel number: 610 Westmoreland Ave. 312003
Construction
Type & style
- Home type: SingleFamily
- Architectural style: Two Story
- Property subtype: Single Family Residence
Materials
- Brick
- Roof: Asphalt
Condition
- Resale
- Year built: 1928
Details
- Warranty included: Yes
Utilities & green energy
- Sewer: Public Sewer
- Water: Public
Community & HOA
Location
- Region: Avonmore
Financial & listing details
- Tax assessed value: $10,760
- Annual tax amount: $1,719
- Date on market: 12/13/2025
Price history
| Date | Event | Price |
|---|---|---|
| 3/9/2026 | Pending sale | $135,000 |
Source:  WPMLS #1733122 Report a problem WPMLS #1733122 Report a problem | ||
| 3/6/2026 | Sold | $135,000 |
Source: WPMLS #1733122 Report a problem | ||
| 1/25/2026 | Contingent | $135,000 |
Source: WPMLS #1733122 Report a problem | ||
| 12/13/2025 | Listed for sale | $135,000+77.9% |
Source: WPMLS #1733122 Report a problem | ||
| 9/9/2016 | Sold | $75,900 |
Source: WPMLS #1086263 Report a problem | ||
Public tax history
Tax history is unavailable.
Neighborhood: 15618
Nearby homes
- $12,740-- bd-- ba1.2k sqft611 Indiana Ave, Avonmore, PA 15618Off Market
- $160,700-- bd-- ba1.2k sqft600 Westmoreland Ave, Avonmore, PA 15618Off Market
- $--1 bd1 ba-- sqft607 Indiana Ave #605, Avonmore, PA 15618Off Market
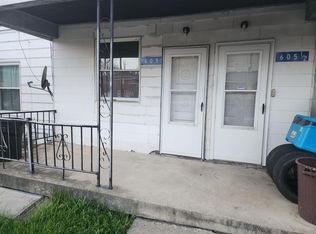
- $65,000-- bd-- ba1.4k sqft607 Indiana Ave, Avonmore, PA 15618Sold
- $8,930-- bd-- ba1.4k sqft603 Indiana Ave, Avonmore, PA 15618Off Market
- $128,0003 bd2 ba1.7k sqft621 Indiana Ave, Avonmore, PA 15618For Sale
- $7,800-- bd-- ba-- sqft601 Indiana Ave, Avonmore, PA 15618Off Market
- $127,600-- bd-- ba800 sqft623 Westmoreland Ave, Avonmore, PA 15618Off Market
- $131,2003 bd1 ba1.4k sqft617 Indiana Ave, Avonmore, PA 15618Off Market
Nearby schools
GreatSchools rating
- 4/10Kiski Area Upper Elementary SchoolGrades: 5-6Distance: 6.9 mi
- 4/10Kiski Area Intermediate SchoolGrades: 7-8Distance: 8.9 mi
- 7/10Kiski Area High SchoolGrades: 9-12Distance: 8.9 mi
Schools provided by the listing agent
- District: Kiski Area
Source: WPMLS. This data may not be complete. We recommend contacting the local school district to confirm school assignments for this home.


Get pre-qualified for a loan
At Zillow Home Loans, we can pre-qualify you in as little as 5 minutes with no impact to your credit score.An equal housing lender. NMLS #10287.
- Pennsylvania
- Westmoreland County
- Avonmore
- 15618
- 610 Westmoreland Ave
Nearby cities
Nearby zip codes
Other Avonmore Topics
