Skip main navigation
Off market
  • $819,200

    610 Weymuth Pl, Louisville, KY 40245

    5beds
    3,544sqft
    SingleFamily
    Built in 2014
    0.28 Acres Lot
    $819,200 Zestimate®
    $231/sqft
    $4,102 Estimated rent

    Home value

    $819,200

    $778,000 - $860,000

    $4,102/mo

    Zestimate® history
    Loading
    Loading...

    Owner options

    List your home for rent

    $4,102/mo

    Rent Zestimate®

    Find your next renter with Zillow Rental Manager. Plus, with online applications, you can quickly screen prospective tenants – for free.

    Learn more

    $4,102/mo

    Rent Zestimate®

    Refinance and save

    $5,003/mo

    Est. payment

    Refinancing to a lower rate could help reduce your monthly payments and save thousands over the life of the loan.

    See today's rates

    $5,003/mo

    Est. payment

    Explore your selling options

    Work with a Zillow partner agent

    Leverage their expertise and Zillow's premium Showcase listings to get your home seen by more buyers.

    Get started

    List with your own agent

    Get your home in front of millions of buyers by listing it on Zillow.

    Learn how to do it

    Sell it yourself

    Take full control of how buyers see your home on Zillow by listing For Sale by Owner (FSBO).

    List your home

    What's special

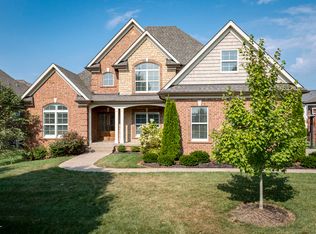
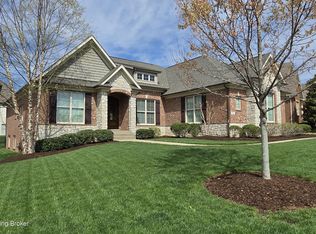
    If attention to detail is you, then you would be amiss for not visiting this Locust Creek home! From the 2 storied arched front porch you are greeted with a beautiful double door entry that welcomes you into the hardwood floored foyer that extends to the large great room with soaring ceilings, and gas fireplace. The open floor plan leads to a designer chefs kitchen that has custom soft close cabinetry, granite counter tops, tiled back splash, recessed lighting, top of the line stainless steel appliances and a grand island with seating. A sweeping wrought iron staircase and landing overlooks the great room, which features custom built-in cabinetry. The walkout basement features tall ceilings, stained concrete floors with a bar made of a unique stained concrete counters and outlined with brick work that matches the exterior. The bedroom and workout room in the basement has what you need for your own space. This is outside of the 120" tv screen built in the custom cabinets The workout room boasts wall to wall rubberized mats and sauna for post work out relief. The 3 large bedrooms on the upper level each has their own bathroom with granite counter tops. The first floor master bathroom has recently had new tile work completed and a ''rain forest'' type shower head in the walk in shower. Smart home tech with speakers all around. There is simply to many upgrades to list.

    This property is off market, which means it's not currently listed for sale or rent on Zillow. This may be different from what's available on other websites or public sources.
    Facts & features

    Interior

    Bedrooms & bathrooms
    • Bedrooms: 5
    • Bathrooms: 6
    • Full bathrooms: 5
    • 1/2 bathrooms: 1
    Heating
    • Forced air, Heat pump, Gas
    Cooling
    • Central
    Features
    • Basement: Walkout Part Fin
    Interior area
    • Total interior livable area: 3,544 sqft
    • Finished area below ground: 1610.00

    Property

    Parking
    • Total spaces: 3
    Features
    • Patio & porch: Patio, Screened in Porch
    • Exterior features: Brick
    • Pool features: Association
    • Has spa: Yes
    • Spa features: Private
    • Fencing: Other
    Lot
    • Size: 0.28 Acres
    Details
    • Additional structures: Garage(s)
    • Parcel number: 21378603620000
    • Wooded area: 0

    Construction

    Type & style
    • Home type: SingleFamily
    • Architectural style: 2 STORY
    Condition
    • Year built: 2014

    Utilities & green energy

    • Gas: Fuel:Natural
    • Sewer: Public Sewer
    • Water: Public
    • Utilities for property: Natural Gas Connected, Water Connected, Sewer Connected

    Community & HOA

    HOA
    • Amenities included: Clubhouse, Pool, Tennis Court(s)
    Location
    • Region: Louisville

    Financial & listing details

    • Price per square foot: $231/sqft
    • Tax assessed value: $660,000

    Price history

    DateEventPrice
    10/27/2020Sold$660,000-1.3%$186/sqft
    Source: Metro Search Inc. LLC DBA Apex MLS #1566632 Report a problem
    9/3/2020Listed for sale$669,000$189/sqft
    Source: Mayer REALTORS #1566632 Report a problem
    8/19/2020Pending sale$669,000$189/sqft
    Source: Mayer REALTORS #1566632 Report a problem
    8/13/2020Listed for sale$669,000+752.2%$189/sqft
    Source: Mayer REALTORS #1566632 Report a problem
    5/27/2014Sold$78,500$22/sqft
    Source: Public Record Report a problem

    Public tax history

    YearProperty taxesTax assessment
    2024-- $660,000
    2023$7,643 -0.3%$660,000
    2022$7,669 -6.9%$660,000
    2021$8,242 +23.3%$660,000 +13.7%
    2020$6,686 $580,360
    2019$6,686 +7.6%$580,360
    2018$6,213 $580,360
    2017$6,213 $580,360
    2013-- --
    Find assessor info on the county website

    Neighborhood: Eastwood

    Nearby schools

    GreatSchools rating
    Get pre-qualified for a loan
    At Zillow Home Loans, we can pre-qualify you in as little as 5 minutes with no impact to your credit score.

    An equal housing lender. NMLS #10287.

    Sell for more on Zillow
    Get a Zillow Showcase℠ listing at no additional cost and you could sell for .
    $819,200
    2% more
    +$16,384
    With Zillow Showcase(estimated)
    $835,584