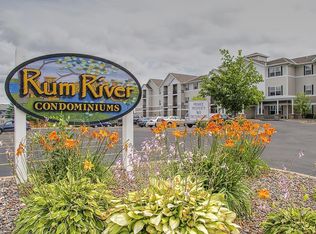
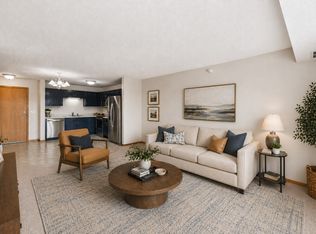
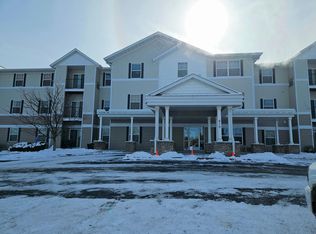
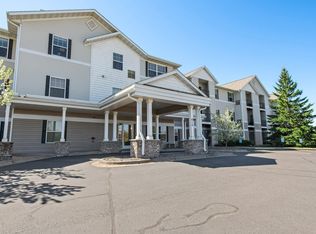
Experience simple, cost effective living in this 1 bedroom, 1 bath Condo located in Isanti. This Condo offers fantastic shared amenities including an elevator; a secured building entrance; a heated underground garage with car wash bay; exercise room; and a nice community room with kitchen, outdoor patio area and a grill for use and enjoyment. Included within your unit: kitchen appliances, central air, private laundry with washer/dryer and patio. This ground level condo offers convenient access from your car, being located on the North side next to the parking lot. There is one dedicated parking spot in the garage and additional outdoor parking available in the lot. Another convenience is the dedicated storage unit that is located just down the hall. Dogs are not allowed, but cats are with restrictions. The entire grounds are smoke free. Nice access to parks, walking/bike paths and other recreation all nearby!
Closed
Zillow last checked:
Listing updated:
Bought with:
Michelle A Anderson
RE/MAX Results
Source: NorthstarMLS as distributed by MLS GRID,MLS#: 6614147
Price history
| Date | Event | Price |
|---|---|---|
| 1/10/2025 | Sold | $147,000-1.9%$189/sqft |
Source:  NorthstarMLS as distributed by MLS GRID #6614147 Report a problem NorthstarMLS as distributed by MLS GRID #6614147 Report a problem | ||
| 12/11/2024 | Pending sale | $149,900$193/sqft |
Source: NorthstarMLS as distributed by MLS GRID #6614147 Report a problem | ||
| 10/9/2024 | Listed for sale | $149,900+21.9%$193/sqft |
Source: NorthstarMLS as distributed by MLS GRID #6614147 Report a problem | ||
| 4/1/2022 | Sold | $123,000-1.6%$158/sqft |
Source: NorthstarMLS as distributed by MLS GRID #6162108 Report a problem | ||
| 3/14/2022 | Pending sale | $125,000$161/sqft |
Source: NorthstarMLS as distributed by MLS GRID #6162108 Report a problem | ||
| 3/10/2022 | Listed for sale | $125,000+74.8%$161/sqft |
Source: NorthstarMLS as distributed by MLS GRID #6162108 Report a problem | ||
| 11/24/2014 | Listing removed | $71,500$92/sqft |
Source: CENTURY 21 Moline Realty, Inc #4499749 Report a problem | ||
| 9/12/2014 | Price change | $71,500-1.4%$92/sqft |
Source: CENTURY 21 Moline Realty, Inc #4499749 Report a problem | ||
| 8/27/2014 | Price change | $72,500+3.6%$93/sqft |
Source: CENTURY 21 Moline Realty, Inc #4499749 Report a problem | ||
| 8/20/2014 | Price change | $70,000-3.4%$90/sqft |
Source: CENTURY 21 Moline Realty, Inc #4443924 Report a problem | ||
| 8/1/2014 | Price change | $72,500+3.6%$93/sqft |
Source: CENTURY 21 Moline Realty, Inc #4443924 Report a problem | ||
| 7/3/2014 | Price change | $70,000-3.4%$90/sqft |
Source: CENTURY 21 Moline Realty, Inc #4443924 Report a problem | ||
| 7/1/2014 | Price change | $72,500+3.6%$93/sqft |
Source: CENTURY 21 Moline Realty, Inc #4443924 Report a problem | ||
| 3/2/2014 | Price change | $70,000+0.1%$90/sqft |
Source: CENTURY 21 Moline Realty, Inc #4443924 Report a problem | ||
| 1/28/2014 | Listed for sale | $69,900+66.4%$90/sqft |
Source: ReMax Results #4442649 Report a problem | ||
| 8/15/2012 | Sold | $42,000+13.5%$54/sqft |
Source: Public Record Report a problem | ||
| 9/10/2009 | Sold | $37,000-65.1%$48/sqft |
Source: Public Record Report a problem | ||
| 11/28/2006 | Sold | $106,000+5.6%$136/sqft |
Source: Agent Provided Report a problem | ||
| 3/30/2005 | Sold | $100,360$129/sqft |
Source: Agent Provided Report a problem | ||
Get a cash offer in 3 minutes
Find out how much your home could sell for in as little as 3 minutes with a no-obligation cash offer.
Estimated market value
$145,600
