Seller offering up to $10,000 in concessions with an acceptable offer—use it toward deck repairs, flooring updates, closing costs, or other approved improvements! This 3-bedroom, 2-bath home sits on a spacious 0.49-acre lot with no HOA, offering 1,311 square feet of comfortable living space and endless potential to make it your own. Whether you're a first-time homebuyer, investor, or someone looking to build equity, this property presents an outstanding opportunity.
The functional floor plan provides comfortable living spaces, while the expansive backyard offers plenty of room to relax, entertain, garden, or create your own outdoor retreat. A storage shed conveys with the property, providing additional space for tools, lawn equipment, or hobbies.
Conveniently located near shopping, dining, parks, and major commuter routes, this Monroe home combines affordability, flexibility, and the freedom of no HOA. With generous seller concessions and plenty of potential, this is an opportunity you won't want to miss. Schedule your private showing today!
Active
Price cut: $5K (8/26)
$310,000
610 Winding Way Dr, Monroe, NC 28110
3beds
1,311sqft
Single Family Residence
Built in 1989
0.49 Acres Lot
$308,000 Zestimate®
$236/sqft
$-- HOA
What's special
Functional floor plan
- 85 days
- 623
- 49
Zillow last checked:
Listing updated:
Listed by:
Steven Custer sccuster12@gmail.com,
EXP Realty LLC Mooresville
Source: Canopy MLS as distributed by MLS GRID,MLS#: 4404490
Facts & features
Interior
Bedrooms & bathrooms
- Bedrooms: 3
- Bathrooms: 2
- Full bathrooms: 2
- Main level bedrooms: 3
Primary bedroom
- Level: Main
Bedroom s
- Level: Main
Bedroom s
- Level: Main
Bathroom full
- Level: Main
Bathroom full
- Level: Main
Dining area
- Level: Main
Kitchen
- Level: Main
Laundry
- Level: Main
Living room
- Level: Main
Heating
- Central, Heat Pump
Cooling
- Ceiling Fan(s), Central Air, Heat Pump
Appliances
- Included: Dryer, Refrigerator, Washer
- Laundry: In Kitchen, Main Level
Features
- Open Floorplan, Walk-In Closet(s)
- Has basement: No
Interior area
- Total structure area: 1,311
- Total interior livable area: 1,311 sqft
- Finished area above ground: 1,311
- Finished area below ground: 0
Property
Parking
- Parking features: Driveway
- Has uncovered spaces: Yes
Features
- Levels: One
- Stories: 1
- Patio & porch: Deck, Porch, Side Porch
- Fencing: Back Yard,Chain Link
Lot
- Size: 0.49 Acres
- Dimensions: 99 x 212 x 100 x 213
- Features: Cleared, Level
Details
- Parcel number: 09351102
- Zoning: AG2
- Special conditions: Standard
Construction
Type & style
- Home type: SingleFamily
- Property subtype: Single Family Residence
Materials
- Vinyl
- Foundation: Crawl Space
Condition
- New construction: No
- Year built: 1989
Utilities & green energy
- Sewer: Septic Installed
- Water: County Water
Community & HOA
Community
- Subdivision: Newtown Estates
Location
- Region: Monroe
Financial & listing details
- Price per square foot: $236/sqft
- Tax assessed value: $314,400
- Annual tax amount: $1,514
- Date on market: 7/16/2026
- Cumulative days on market: 85 days
- Listing terms: Cash,Conventional,FHA,VA Loan
- Road surface type: Gravel, Paved
Estimated market value
$308,000
$293,000 - $323,000
$1,889/mo
Price history
| Date | Event | Price |
|---|---|---|
| 8/26/2026 | Price change | $310,000-1.6%$236/sqft |
Source:  Canopy MLS as distributed by MLS GRID #4404490 Report a problem Canopy MLS as distributed by MLS GRID #4404490 Report a problem | ||
| 8/12/2026 | Price change | $315,000-1.6%$240/sqft |
Source: Canopy MLS as distributed by MLS GRID #4404490 Report a problem | ||
| 8/4/2026 | Price change | $320,000-1.5%$244/sqft |
Source: Canopy MLS as distributed by MLS GRID #4404490 Report a problem | ||
| 7/16/2026 | Listed for sale | $325,000+42.5%$248/sqft |
Source: Canopy MLS as distributed by MLS GRID #4404490 Report a problem | ||
| 4/30/2021 | Sold | $228,000+2.2%$174/sqft |
Source: Canopy MLS as distributed by MLS GRID #3724629 Report a problem | ||
| 4/7/2021 | Pending sale | $223,000$170/sqft |
Source:  RE/MAX International #3724629 Report a problem RE/MAX International #3724629 Report a problem | ||
| 4/7/2021 | Contingent | $223,000+85.8%$170/sqft |
Source: Canopy MLS as distributed by MLS GRID #3724629 Report a problem | ||
| 6/24/2015 | Sold | $120,000+4.3%$92/sqft |
Source: Canopy MLS as distributed by MLS GRID #3087757 Report a problem | ||
| 2/20/2009 | Sold | $115,000$88/sqft |
Source: Public Record Report a problem | ||
Public tax history
| Year | Property taxes | Tax assessment |
|---|---|---|
| 2025 | $1,514 +16.4% | $314,400 +55.4% |
| 2024 | $1,301 +5.8% | $202,300 +4.4% |
| 2023 | $1,229 | $193,800 |
| 2022 | $1,229 +0.7% | $193,800 |
| 2021 | $1,221 +44.1% | $193,800 +76.3% |
| 2020 | $848 -1.9% | $109,900 |
| 2019 | $864 | $109,900 +0% |
| 2018 | $864 | $109,860 0% |
| 2017 | $864 -3% | $109,900 +0% |
| 2016 | $890 | $109,860 |
| 2015 | $890 +21.5% | $109,860 +4.4% |
| 2014 | $733 | $105,180 |
| 2013 | -- | $105,180 |
| 2012 | -- | $105,180 |
| 2011 | -- | $105,180 |
| 2010 | -- | $105,180 |
| 2009 | $732 | $105,180 |
| 2008 | $732 +0.6% | $105,180 +7.4% |
| 2007 | $727 +11.1% | $97,930 |
| 2006 | $654 | $97,930 |
| 2005 | -- | $97,930 |
| 2004 | -- | $97,930 +9.6% |
| 2003 | -- | $89,390 |
| 2002 | -- | $89,390 |
| 2001 | -- | $89,390 |
| 2000 | -- | $89,390 |
Find assessor info on the county website
Monthly payment
Est. payment
Payment breakdown
Explore the cost of this home by adjusting the details. Changes won't be saved.Climate risks
Neighborhood: 28110
Nearby schools
Schools provided by the listing agent
- Elementary: Rocky River
- Middle: Monroe
- High: Monroe
Source: Canopy MLS as distributed by MLS GRID. This data may not be complete. We recommend contacting the local school district to confirm school assignments for this home.
Similar homes
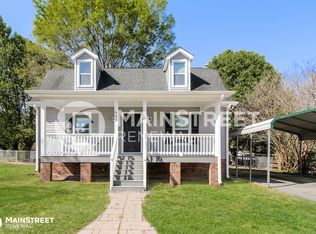
- $335,0003 bd2 ba1.2k sqft708 Winding Way Dr, Monroe, NC 28110For Sale

 MLS ID #4432675, Thomas Shoupe, Opendoor Brokerage LLC. Canopy MLS as distributed by MLS GRID
 - $299,9503 bd2 ba1.1k sqft605 Brookside Dr, Monroe, NC 28110For Sale
 MLS ID #4384329, Sandra Perales Mora, NorthGroup Real Estate LLC. Canopy MLS as distributed by MLS GRID
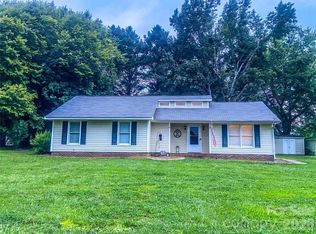
 - $317,5003 bd2 ba1.2k sqft3120 Basilwood Cir, Monroe, NC 28110For Sale
 MLS ID #4376004, Donna Hiner, Lantern Realty & Development LLC. Canopy MLS as distributed by MLS GRID
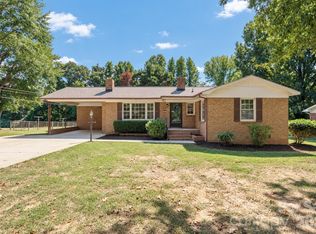
 - $315,0003 bd2 ba1.4k sqft2530 Arnold Dr, Monroe, NC 28110For Sale
 MLS ID #4432461, Nancy Braun, Showcase Realty LLC. Canopy MLS as distributed by MLS GRID
 - $319,9003 bd2 ba1.2k sqft2425 River Chase Dr, Monroe, NC 28110For SaleMLS ID #4429983, Brian Benton, Emerald Pointe Realty. Canopy MLS as distributed by MLS GRID
- $300,0003 bd3 ba1k sqft1809 Love Rd, Monroe, NC 28110For SaleMLS ID #4428786, Nakia Walker, Opendoor Brokerage LLC. Canopy MLS as distributed by MLS GRID
- $314,9003 bd2 ba1.1k sqft2212 Ryefield Way, Monroe, NC 28112For SaleMLS ID #4424828, Lorena Kwietniewski, ALBRICK. Canopy MLS as distributed by MLS GRID
- $325,0003 bd2 ba1.3k sqft3205 Viola Ln, Monroe, NC 28110For SaleMLS ID #4411884, Lloyd Hartman-Trimble, Carolina Homes Connection, LLC. Canopy MLS as distributed by MLS GRID
- $219,9003 bd1 ba1k sqft712 Edgehill Dr, Monroe, NC 28110For SaleMLS ID #4429680, Lisa Rivera, THE AVALON REALTY GROUP LLC. Canopy MLS as distributed by MLS GRID
- $327,5002 bd2 ba1.3k sqft318 Honeywood Ln, Monroe, NC 28110New ConstructionMLS ID #4412708, Philip Barry, Lantern Realty & Development, LLC. Canopy MLS as distributed by MLS GRID
- $304,9003 bd2 ba1.2k sqft4918 Manchineel Ln, Monroe, NC 28110For SaleMLS ID #4422636, Lisa Turley, RE/MAX Executive. Canopy MLS as distributed by MLS GRID
- $337,9003 bd2 ba1.2k sqft1621 Love Rd, Monroe, NC 28110For SaleMLS ID #4375506, Judy Chapman, Appleseed Realty. Canopy MLS as distributed by MLS GRID
- $308,0003 bd2 ba1.1k sqft2505 Justin Ct, Monroe, NC 28110For SaleMLS ID #4430659, Patrick Gorman, ERA Live Moore. Canopy MLS as distributed by MLS GRID
- $330,0004 bd3 ba1.6k sqft831 Sinclair Dr, Monroe, NC 28110For SaleMLS ID #4428048, Sharon Finch, Keller Williams Ballantyne Area. Canopy MLS as distributed by MLS GRID
- $379,0003 bd2 ba1.9k sqft605 Roberts St, Monroe, NC 28112For SaleMLS ID #4431854, Shamim Amiri, Keller Williams South Park. Canopy MLS as distributed by MLS GRID
- $315,0003 bd2 ba1.2k sqft3011 Kansas City Dr, Monroe, NC 28110For SaleMLS ID #4414394, Whitney Hunt-Sailors, Opendoor Brokerage LLC. Canopy MLS as distributed by MLS GRID
- $265,0003 bd2 ba1.3k sqft901 Kennedy St, Monroe, NC 28110For SaleMLS ID #4404296, John Robinson, MATHERS REALTY.COM. Canopy MLS as distributed by MLS GRID
- $350,0003 bd2 ba1.4k sqft4619 Winterberry Ln, Monroe, NC 28110For SaleMLS ID #4409983, Linsey Cooper, Cooper Realty, Inc. Canopy MLS as distributed by MLS GRID
- $366,5003 bd3 ba1.5k sqft3405 Continental Dr, Monroe, NC 28110For SaleMLS ID #4411054, Randy Lindsay, Austin-Barnett Realty LLC. Canopy MLS as distributed by MLS GRID
