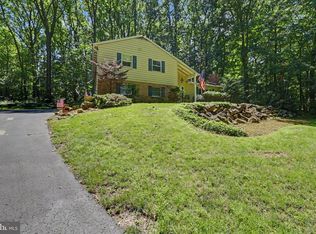
Tucked away on a private 2.9-acre wooded lot right in the heart of Emmaus Borough, and the highly sought-after East Penn School District. This custom built 3 beds/ 2.5 bathrooms home provides 2,700 square feet of finished living space with thoughtful updates, exceptional potential and a lot of privacy. Enjoy the private driveway surrounded by its beautiful trees, landscaping and the nicely sized parking pad. Enter the front door to a welcoming hardwood foyer and an abundance of natural light throughout the open, airy interior. The remodeled kitchen features new cabinetry and opens naturally into the dining area, creating an inviting space for everyday living and entertaining. The spacious family room is a true focal point, featuring a striking brick fireplace, cathedral ceiling, and French doors; all leading to the covered rear patio—which is perfect for enjoying the peaceful wooded surroundings.
On the first-floor you will find the primary suite, master bathroom and the laundry room is also conveniently located on the main floor. Upstairs, you'll find two generously sized bedrooms, a full bath, and a versatile bonus area that could serve as a home office, dressing room, playroom, or additional storage. Newly updated primary master bathroom coming soon 09/2026, adding even more appeal to this already-improved home. Additional highlights include a brand-new roof installed 07/2026, New efficient HVAC installed 06/2026, New Radon System 12/2025 . Oversized 2 car garage, has a 220 volt for 2 electric vehicles and a newly added electrical subpanel. The large basement offers tremendous potential to create additional finished living space, a recreation room, home gym, office, or entertainment area. (already with plumbing in place for a future full bathroom).
Pending
Price cut: $100 (8/31)
$624,900
610 Wood St, Emmaus, PA 18049
3beds
2,708sqft
Single Family Residence
Built in 1989
2.9 Acres Lot
$619,300 Zestimate®
$231/sqft
$-- HOA
What's special
Nicely sized parking padWelcoming hardwood foyer
- 50 days
- 693
- 54
Likely to sell faster than
Zillow last checked:
Listing updated:
Listed by:
Angie C. Espinal 484-764-9528,
BHGRE Valley Partners-Allentwn 610-421-8887,
Eric A. Rothenberger 610-730-3200,
BHGRE Valley Partners-Allentwn
Source: GLVR,MLS#: 782431 Originating MLS: Lehigh Valley MLS
Originating MLS: Lehigh Valley MLSFacts & features
Interior
Bedrooms & bathrooms
- Bedrooms: 3
- Bathrooms: 4
- Full bathrooms: 2
- 1/2 bathrooms: 2
Primary bedroom
- Level: First
- Dimensions: 21.00 x 12.00
Bedroom
- Level: Second
- Dimensions: 12.00 x 14.00
Bedroom
- Level: Second
- Dimensions: 12.00 x 10.00
Primary bathroom
- Description: BEING REDONE
- Level: First
- Dimensions: 15.00 x 7.00
Dining room
- Level: First
- Dimensions: 13.00 x 11.00
Foyer
- Level: First
- Dimensions: 7.00 x 10.00
Other
- Level: Second
- Dimensions: 10.00 x 9.00
Half bath
- Level: First
- Dimensions: 8.00 x 5.00
Half bath
- Description: single toilet
- Level: Basement
- Dimensions: 6.00 x 8.00
Kitchen
- Level: First
- Dimensions: 22.00 x 11.00
Laundry
- Level: First
- Dimensions: 6.00 x 8.00
Living room
- Level: First
- Dimensions: 18.00 x 20.00
Other
- Description: Inside bedroom on 2nd floor
- Level: Second
- Dimensions: 12.00 x 7.00
Other
- Description: Basement
- Level: Basement
- Dimensions: 37.00 x 22.00
Other
- Description: Utility room
- Level: Basement
- Dimensions: 18.00 x 17.00
Other
- Description: 2nd room in the basement
- Level: Basement
- Dimensions: 18.00 x 23.00
Other
- Description: master bedroom walk in closet
- Level: First
- Dimensions: 5.00 x 7.00
Heating
- Baseboard, Fireplace(s), Gas
Cooling
- Central Air
Appliances
- Included: Dryer, Dishwasher, Gas Oven, Gas Range, Gas Water Heater, Refrigerator, Washer
- Laundry: Main Level
Features
- Attic, Cathedral Ceiling(s), Dining Area, Separate/Formal Dining Room, Entrance Foyer, High Ceilings, Mud Room, Family Room Main Level, Storage, Utility Room, Vaulted Ceiling(s), Walk-In Closet(s), Central Vacuum
- Flooring: Carpet, Ceramic Tile, Hardwood, Vinyl
- Basement: Exterior Entry,Full,Other,Concrete,Walk-Out Access
- Has fireplace: Yes
- Fireplace features: Wood Burning, Insert
Interior area
- Total interior livable area: 2,708 sqft
- Finished area above ground: 2,708
- Finished area below ground: 0
Property
Parking
- Total spaces: 2
- Parking features: Attached, Driveway, Garage, Off Street, Parking Pad
- Attached garage spaces: 2
- Has uncovered spaces: Yes
Features
- Stories: 2
- Patio & porch: Covered, Patio, Porch
- Exterior features: Porch, Patio, Shed
- Has view: Yes
- View description: Mountain(s)
Lot
- Size: 2.9 Acres
- Features: Flat
Details
- Additional structures: Shed(s)
- Parcel number: 5494527913271
- Zoning: R-L
- Special conditions: None
Construction
Type & style
- Home type: SingleFamily
- Architectural style: Contemporary
- Property subtype: Single Family Residence
Materials
- Brick, Vinyl Siding
- Foundation: Basement
- Roof: Asphalt,Fiberglass,Rubber
Condition
- Unknown
- Year built: 1989
Utilities & green energy
- Electric: 200+ Amp Service, Circuit Breakers
- Sewer: Public Sewer
- Water: Public
Community & HOA
Community
- Subdivision: Not in Development
Location
- Region: Emmaus
Financial & listing details
- Price per square foot: $231/sqft
- Tax assessed value: $364,200
- Annual tax amount: $13,208
- Date on market: 8/18/2026
- Ownership type: Fee Simple
- Road surface type: Paved
Estimated market value
$619,300
$588,000 - $650,000
$2,887/mo
Price history
| Date | Event | Price |
|---|---|---|
| 9/14/2026 | Pending sale | $624,900$231/sqft |
Source:  GLVR #782431 Report a problem GLVR #782431 Report a problem | ||
| 8/31/2026 | Price change | $624,9000%$231/sqft |
Source: GLVR #782431 Report a problem | ||
| 8/22/2026 | Listed for sale | $625,000+11.6%$231/sqft |
Source: GLVR #782431 Report a problem | ||
| 11/7/2025 | Sold | $560,000-2.6%$207/sqft |
Source: GLVR #763549 Report a problem | ||
| 10/15/2025 | Pending sale | $574,900$212/sqft |
Source: GLVR #763549 Report a problem | ||
| 9/29/2025 | Price change | $574,900-14.8%$212/sqft |
Source: GLVR #763549 Report a problem | ||
| 8/27/2025 | Listed for sale | $675,000$249/sqft |
Source: GLVR #763549 Report a problem | ||
Public tax history
| Year | Property taxes | Tax assessment |
|---|---|---|
| 2026 | $132,079 +905.5% | $364,200 |
| 2025 | $13,135 +11.8% | $364,200 |
| 2024 | $11,751 +2% | $364,200 |
| 2023 | $11,523 +1.5% | $364,200 |
| 2022 | $11,351 +4.6% | $364,200 |
| 2021 | $10,851 +0.7% | $364,200 |
| 2020 | $10,770 +10577.3% | $364,200 |
| 2019 | $101 | $364,200 |
| 2018 | $101 | $364,200 |
| 2017 | -- | $364,200 |
| 2016 | -- | $364,200 |
| 2015 | -- | $364,200 |
| 2014 | -- | $364,200 +166.9% |
| 2012 | -- | $136,450 |
| 2011 | -- | $136,450 |
| 2010 | -- | $136,450 |
| 2009 | -- | $136,450 |
| 2008 | -- | $136,450 |
| 2007 | -- | $136,450 |
| 2006 | -- | $136,450 |
| 2005 | -- | $136,450 |
| 2004 | -- | $136,450 |
| 2003 | -- | $136,450 |
| 2002 | -- | $136,450 |
| 2000 | -- | $136,450 |
Find assessor info on the county website
Monthly payment
Est. payment
Payment breakdown
Explore the cost of this home by adjusting the details. Changes won't be saved.Climate risks
Neighborhood: 18049
Nearby schools
Schools provided by the listing agent
- Elementary: Lincoln Elementary School
- Middle: Lower Macungie Middle School
- High: Emmaus High School
- District: East Penn
Source: GLVR. This data may not be complete. We recommend contacting the local school district to confirm school assignments for this home.


Similar homes
- $574,9004 bd3 ba3.5k sqft3408 Oak Hill Rd, Emmaus, PA 18049For Sale
 MLS ID #783371, Hala T. Rihan-Bonner, Christian Saunders Real Estate. GLVR
 - $599,9994 bd3 ba3.1k sqft5538 Heather Ln, Orefield, PA 18069For Sale
 MLS ID #785629, Eldin Kalic, Home Team Real Estate. GLVR
 - $700,0004 bd3 ba2k sqft1040 Soffa Rd, East Greenville, PA 18041For Sale
 MLS ID #PAMC2190150, Kim Bancroft, Keller Williams Real Estate-Horsham. Bright MLS
 - $568,0003 bd4 ba2.6k sqft527 N 28th St, Allentown, PA 18104For Sale
 MLS ID #784436, Dan Witt, EXP Realty LLC. GLVR
 - $585,0003 bd2 ba1.9k sqft173 Kintner Hill Rd, Upper Black Eddy, PA 18972For SaleMLS ID #PABU2131374, Michelle Hunsberger, Sanford Alderfer Real Estate. Bright MLS
- $695,0004 bd3 ba2.8k sqft12 Stony Ridge Dr, Mertztown, PA 19539For SaleMLS ID #PABK2077886, Vanessa Doaty, Keller Williams Realty Group. Bright MLS
- $774,5004 bd3 ba2.3k sqft1669 Fennel Rd, Quakertown, PA 18951For SaleMLS ID #PABU2132618, Linda K Levin, Keller Williams Real Estate - Southampton. Bright MLS
- $585,0004 bd2 ba2.1k sqft1103 Fairhill Rd, Sellersville, PA 18960For SaleMLS ID #PABU2132108, Lacy Peacock, Keller Williams Real Estate-Doylestown. Bright MLS
- $724,5005 bd3 ba2.7k sqft2010 Gross Rd, Pottstown, PA 19464For SaleMLS ID #PAMC2196400, Mary Brickner, RE/MAX Of Reading. Bright MLS
- $722,5003 bd4 ba3k sqft1255 Clearview Rd, Coplay, PA 18037For SaleMLS ID #PALH2016980, Laurie Horton, Iron Valley Real Estate of Lehigh Valley. Bright MLS
- $799,9974 bd3 ba2.6k sqft3149 Middle Creek Rd, Gilbertsville, PA 19525For SaleMLS ID #PAMC2196372, Kim Welch, Herb Real Estate, Inc.. Bright MLS
