This Parade of Homes-winning, Kargar-built residence delivers stunning contemporary luxury while placing you in the heart of Plantation Bay's premier private golf-course lifestyle. Set directly along the fairway in this prestigious, gated golf and country club community in Ormond Beach, you'll enjoy an exclusive setting with 45 holes of championship golf, miles of trails, and quick access to clubhouses, pools, spa, fitness center, tennis, pickleball, and vibrant social events. Thoughtfully designed and impeccably maintained, the home features 3 bedrooms plus a private office, 3 full baths, a 3-car garage, and a dedicated golf cart garage, blending sophisticated modern architecture with effortless everyday livability. From the manicured, palm-lined drive to the expansive screened outdoor oasis, every detail showcases resort-style living on the course. The lanai centers around a sleek custom pool framed by floor-to-ceiling tile, water features, and stunning paver decking, all overlooking the lush greens. A fully equipped summer kitchen with built-in grill, hood, and generous counter space makes alfresco entertaining seamless, while multiple seating and dining areas invite you to relax, dine, and watch golfers pass by. Inside, the open living area is anchored by dramatic designer finishes, glossy porcelain flooring, striking feature walls, and a substantial media wall, paired with soaring ceilings and wide sliders that disappear to connect indoor and outdoor spaces. The gourmet kitchen is a chef's dream, boasting a Sub-Zero refrigerator, gas range, 30' climate-controlled wine storage, and an integrated built-in coffee system, creating a showpiece culinary hub for both casual nights in and large gatherings. The owner's suite feels like a five-star hotel, highlighted by a statement marble accent wall, tray ceiling, and spa-like ambiance, with serene views across the private pool courtyard. Two additional guest suites and a separate office provide flexible space for family, visitors, or work-from-home needs, all finished with the same high level of contemporary design and attention to detail. Together, this exceptional residence and its Plantation Bay setting offer an unparalleled opportunity to live, entertain, and play in one of Ormond Beach's finest private golf communities.
Closed
$1,525,000
610 Woodbridge Dr, Ormond Beach, FL 32174
3beds
2,806sqft
Single Family Residence, Residential
Built in 2022
0.26 Acres Lot
$1,547,100 Zestimate®
$543/sqft
$3,400 Estimated rent
Home value
$1,547,100
$1.47M - $1.62M
$3,400/mo
Zestimate® history
Owner options
List your home for rent
$3,400/mo
Rent Zestimate®
Find your next renter with Zillow Rental Manager. Plus, with online applications, you can quickly screen prospective tenants – for free.
$3,400/mo
Rent Zestimate®
Refinance and save
$10,635/mo
Est. payment
Refinancing to a lower rate could help reduce your monthly payments and save thousands over the life of the loan.
$10,635/mo
Est. payment
Explore your selling options
Work with a Zillow partner agent
Leverage their expertise and Zillow's premium Showcase listings to get your home seen by more buyers.
Get startedList with your own agent
Get your home in front of millions of buyers by listing it on Zillow.
Learn how to do itSell it yourself
Take full control of how buyers see your home on Zillow by listing For Sale by Owner (FSBO).
List your homeWhat's special
Separate officeTwo additional guest suitesGas rangeExpansive screened outdoor oasisFloor-to-ceiling tileWater featuresSubstantial media wall
Zillow last checked:
Listing updated:
Listed by:
Bill Navarra 386-334-9991,
Realty Pros Assured
Bought with:
Debbie Spelman, 3365144
Venture Development Realty, Inc
Source: DBAMLS,MLS#: 1228376
Facts & features
Interior
Bedrooms & bathrooms
- Bedrooms: 3
- Bathrooms: 3
- Full bathrooms: 3
Bedroom 1
- Level: Main
- Area: 238 Square Feet
- Dimensions: 14.00 x 17.00
Bedroom 2
- Level: Main
- Area: 144 Square Feet
- Dimensions: 12.00 x 12.00
Bedroom 3
- Level: Main
- Area: 144 Square Feet
- Dimensions: 12.00 x 12.00
Dining room
- Level: Main
- Area: 156 Square Feet
- Dimensions: 12.00 x 13.00
Kitchen
- Level: Main
- Area: 220 Square Feet
- Dimensions: 11.00 x 20.00
Laundry
- Level: Main
- Area: 90 Square Feet
- Dimensions: 9.00 x 10.00
Living room
- Level: Main
- Area: 703 Square Feet
- Dimensions: 19.00 x 37.00
Office
- Level: Main
- Area: 143 Square Feet
- Dimensions: 11.00 x 13.00
Heating
- Central, Electric
Cooling
- Central Air, Electric
Appliances
- Included: Refrigerator, Microwave, Gas Range, Dishwasher
- Laundry: In Unit
Features
- Breakfast Bar, Built-in Features, Ceiling Fan(s), Eat-in Kitchen, Entrance Foyer, Jack and Jill Bath, Kitchen Island, Open Floorplan, Pantry, Split Bedrooms, Walk-In Closet(s), Wine Cellar
- Flooring: Tile
Interior area
- Total structure area: 4,348
- Total interior livable area: 2,806 sqft
Property
Parking
- Total spaces: 3
- Parking features: Attached, Garage
- Attached garage spaces: 3
Features
- Levels: One
- Stories: 1
- Patio & porch: Covered, Rear Porch
- Exterior features: Outdoor Kitchen
- Pool features: In Ground
- Has view: Yes
- View description: Golf Course, Pool
Lot
- Size: 0.26 Acres
- Dimensions: .26
- Features: On Golf Course
Details
- Additional structures: Outdoor Kitchen
- Parcel number: 03133151202AF040310
Construction
Type & style
- Home type: SingleFamily
- Property subtype: Single Family Residence, Residential
Materials
- Block, Stucco
- Foundation: Slab
- Roof: Tile
Condition
- Updated/Remodeled
- New construction: No
- Year built: 2022
Utilities & green energy
- Sewer: Public Sewer
- Water: Public
- Utilities for property: Electricity Connected, Sewer Connected, Water Connected
Community & HOA
Community
- Security: 24 Hour Security, Gated with Guard, Secured Lobby, Security Gate
- Subdivision: Plantation Bay
HOA
- Has HOA: Yes
- Amenities included: Clubhouse, Gated, Golf Course, Maintenance Grounds, Pool, Security
- Services included: Maintenance Grounds
- HOA fee: $286 quarterly
Location
- Region: Ormond Beach
Financial & listing details
- Price per square foot: $543/sqft
- Tax assessed value: $1,028,865
- Annual tax amount: $15,206
- Date on market: 7/8/2026
- Listing terms: Cash,Conventional
- Electric utility on property: Yes
- Road surface type: Paved
Price history
| Date | Event | Price |
|---|---|---|
| 8/17/2026 | Sold | $1,525,000-3.8%$543/sqft |
Source:  DBAMLS #1228376 Report a problem DBAMLS #1228376 Report a problem | ||
| 8/6/2026 | Pending sale | $1,585,000$565/sqft |
Source: DBAMLS #1228376 Report a problem | ||
| 7/14/2026 | Contingent | $1,585,000$565/sqft |
Source: DBAMLS #1228376 Report a problem | ||
| 7/8/2026 | Listed for sale | $1,585,000+21.9%$565/sqft |
Source: DBAMLS #1228376 Report a problem | ||
| 3/17/2022 | Sold | $1,300,000+66.7%$463/sqft |
Source: Public Record Report a problem | ||
| 3/16/2021 | Listing removed | -- |
Source: DBAMLS #1074378 Report a problem | ||
| 2/8/2021 | Price change | $780,000+6.8%$278/sqft |
Source: DBAMLS #1074378 Report a problem | ||
| 12/16/2020 | Price change | $730,000-25.4%$260/sqft |
Source: Florida Property Experts Inc #1074378 Report a problem | ||
| 8/12/2020 | Listed for sale | $978,200+1122.8%$349/sqft |
Source: Florida Property Experts Inc #1074378 Report a problem | ||
| 6/12/2018 | Sold | $80,000-38%$29/sqft |
Source: Public Record Report a problem | ||
| 1/27/2017 | Listed for sale | $129,000$46/sqft |
Source: Venture Development Realty, Inc #221635 Report a problem | ||
Public tax history
| Year | Property taxes | Tax assessment |
|---|---|---|
| 2025 | $15,206 +2.6% | $998,373 +2.9% |
| 2024 | $14,822 +3.6% | $970,236 +1.6% |
| 2023 | $14,301 +322.8% | $955,153 +659% |
| 2022 | $3,383 +16.2% | $125,840 +10% |
| 2021 | $2,910 +4.9% | $114,400 +10% |
| 2020 | $2,774 -0.4% | $104,000 |
| 2019 | $2,786 +8.7% | $104,000 +22.4% |
| 2018 | $2,563 | $85,000 |
| 2017 | -- | $85,000 -15.5% |
| 2016 | -- | $100,650 +10% |
| 2015 | -- | $91,500 +1.7% |
| 2014 | -- | $90,000 +106.9% |
| 2013 | -- | $43,500 -5.4% |
| 2012 | -- | $46,000 -9.8% |
| 2011 | -- | $51,000 -30.1% |
| 2010 | -- | $73,000 -43% |
| 2009 | -- | $128,000 -20% |
| 2008 | -- | $160,000 |
| 2007 | -- | $160,000 +3.2% |
| 2006 | -- | $155,000 |
Find assessor info on the county website
Neighborhood: 32174
Nearby homes
- $768,2003 bd2 ba2.5k sqft612 Woodbridge Dr, Ormond Beach, FL 32174Off Market
- $790,0004 bd3 ba2.4k sqft614 Woodbridge Dr, Ormond Beach, FL 32174Off Market
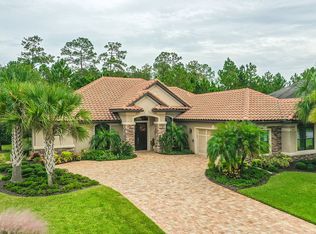
- $978,000-- bd3 ba3.8k sqft611 Woodbridge Dr, Ormond Beach, FL 32174Off Market
- $865,90010,402 Square Feet613 Woodbridge Dr, Ormond Beach, FL 32174Off Market
- $777,4003 bd2 ba2.6k sqft616 Woodbridge Dr, Ormond Beach, FL 32174Off Market
- $950,9000.276 Acres617 Woodbridge Dr, Ormond Beach, FL 32174Off Market
- $1,035,2004 bd4 ba3k sqft618 Woodbridge Dr, Ormond Beach, FL 32174Off Market
- $1,087,9003 bd3 ba4.3k sqft621 Woodbridge Dr, Ormond Beach, FL 32174Off Market
Nearby schools
GreatSchools rating
- 5/10Bunnell Elementary SchoolGrades: PK-5Distance: 8.7 mi
- 5/10Buddy Taylor Middle SchoolGrades: 6-8Distance: 11.1 mi
- 4/10Flagler-Palm Coast High SchoolGrades: 9-12Distance: 7.6 mi
Get a cash offer in 3 minutes
Find out how much your home could sell for in as little as 3 minutes with a no-obligation cash offer.
Estimated market value
$1,547,100
Get a cash offer in 3 minutes
Find out how much your home could sell for in as little as 3 minutes with a no-obligation cash offer.
Estimated market value
$1,547,100
- Florida
- Flagler County
- Ormond Beach
- 32174
- 610 Woodbridge Dr
Nearby cities
Nearby neighborhoods
Nearby zip codes
Other Ormond Beach Topics
