Skip main navigation
Closed
  • $1,015,000

    610 Woodstream Ct, Roswell, GA 30075

    4beds
    5,085sqft
    Single Family Residence, Residential
    Built in 1999
    1 Acres Lot
    $1,002,200 Zestimate®
    $200/sqft
    $7,173 Estimated rent

    Home value

    $1,002,200

    $912,000 - $1.10M

    $7,173/mo

    Zestimate® history
    Loading
    Loading...

    Owner options

    List your home for rent

    $7,173/mo

    Rent Zestimate®

    Find your next renter with Zillow Rental Manager. Plus, with online applications, you can quickly screen prospective tenants – for free.

    Learn more

    $7,173/mo

    Rent Zestimate®

    Refinance and save

    $6,169/mo

    Est. payment

    Refinancing to a lower rate could help reduce your monthly payments and save thousands over the life of the loan.

    See today's rates

    $6,169/mo

    Est. payment

    Explore your selling options

    Work with a Zillow partner agent

    Leverage their expertise and Zillow's premium Showcase listings to get your home seen by more buyers.

    Get started

    List with your own agent

    Get your home in front of millions of buyers by listing it on Zillow.

    Learn how to do it

    Sell it yourself

    Take full control of how buyers see your home on Zillow by listing For Sale by Owner (FSBO).

    List your home

    What's special

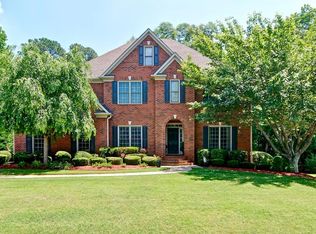
    Welcome to 610 Woodstream Court in Roswell, a beautifully updated home offering a perfect blend of modern style and timeless elegance on a private 1-acre lot. From the moment you arrive, the home’s stately brick façade and manicured landscaping set a warm and inviting tone. Step inside to discover bright, airy living spaces with updated lighting throughout and gleaming hardwood floors. The completely renovated kitchen is a showstopper, featuring crisp white cabinetry, stainless steel appliances, a spacious island with seating, and gorgeous finishes, and a keeping room which is deal for casual mornings or hosting gatherings. The adjacent family room impresses with a cozy fireplace and oversized arched windows that frame serene views of the wooded backyard. A convenient half bath is located on the main level, along with flexible spaces that suit both daily living and entertaining. The primary suite is an inviting retreat, thoughtfully designed for both relaxation and functionality. The spacious bedroom features elegant tray ceilings, soft neutral tones, and abundant natural light. A cozy fireplace flanked by custom built-ins adds warmth and charm, creating the perfect spot for quiet evenings. Just beyond the bedroom, a private sitting room offers a versatile space ideal for a home office, reading nook, or personal lounge. The spa-inspired primary bath has been beautifully updated with a freestanding soaking tub, an oversized walk-in shower, dual vanities with generous counter space, and modern fixtures—all complemented by tasteful finishes and a serene palette. This luxurious suite is designed to provide both comfort and style in your daily living experience. Three additional bedrooms, each with its own ensuite bath, provide private, comfortable accommodations for family members or guests. The finished terrace level is an entertainer’s dream, complete with a full bath, a built-in bar, game room, and media space. An optional fifth bedroom provides additional space for guests. French doors lead directly to the expansive backyard—an ideal setting for outdoor living. The level 1-acre lot offers ample room for recreation and is perfectly suited for a future pool. A cozy fire pit area invites you to gather with friends and family under the stars. Located in one of Roswell, this home is close to top-rated schools, beautiful parks, vibrant shopping and dining, and major commuter routes—providing the ideal lifestyle for those who value both tranquility and convenience. Don’t miss your opportunity to experience this move-in-ready home where thoughtful updates meet timeless charm!

    Zillow last checked:

    Listing updated:

    Listed by:

    Jody Tirone,

    Ansley Real Estate| Christie's International Real Estate 404-451-3125,

    Tammy Weaver,

    Ansley Real Estate| Christie's International Real Estate

    Bought with:

    WYTANA THOMAS, 296017

    HomeSmart

    Source: FMLS GA,MLS#: 7594518MLS Logo

    Facts & features

    Interior

    Bedrooms & bathrooms
    • Bedrooms: 4
    • Bathrooms: 6
    • Full bathrooms: 5
    • 1/2 bathrooms: 1
    Rooms
    • Room types: Other
    Primary bedroom
    • Features: Double Master Bedroom, Split Bedroom Plan
    • Level: Double Master Bedroom, Split Bedroom Plan
    Bedroom
    • Features: Double Master Bedroom, Split Bedroom Plan
    Primary bathroom
    • Features: Separate His/Hers, Separate Tub/Shower, Soaking Tub
    Dining room
    • Features: Dining L, Separate Dining Room
    Kitchen
    • Features: Breakfast Bar, Cabinets White, Eat-in Kitchen, Keeping Room, Kitchen Island, Pantry Walk-In, Stone Counters, View to Family Room
    Heating
    • Central, Natural Gas
    Cooling
    • Ceiling Fan(s), Central Air
    Appliances
    • Included: Dishwasher, Disposal, Double Oven, Gas Cooktop, Microwave
    • Laundry: Laundry Room, Main Level
    Features
    • Bookcases, Cathedral Ceiling(s), Crown Molding, Double Vanity, High Speed Internet, His and Hers Closets, Tray Ceiling(s), Wet Bar
    • Flooring: Carpet, Ceramic Tile, Hardwood
    • Windows: Double Pane Windows
    • Basement: Daylight,Exterior Entry,Finished,Finished Bath,Full,Walk-Out Access
    • Number of fireplaces: 2
    • Fireplace features: Family Room, Gas Log, Gas Starter, Master Bedroom
    • Common walls with other units/homes: No Common Walls
    Interior area
    • Total structure area: 5,085
    • Total interior livable area: 5,085 sqft
    • Finished area above ground: 3,405
    • Finished area below ground: 1,394

    Property

    Parking
    • Total spaces: 2
    • Parking features: Attached, Garage, Garage Faces Side
    • Attached garage spaces: 2
    Accessibility
    • Accessibility features: None
    Features
    • Levels: Two
    • Stories: 2
    • Patio & porch: Deck, Patio
    • Exterior features: Garden, Private Yard, Rear Stairs, No Dock
    • Pool features: None
    • Spa features: None
    • Fencing: None
    • Has view: Yes
    • View description: Trees/Woods
    • Waterfront features: None
    • Body of water: None
    Lot
    • Size: 1 Acres
    • Features: Back Yard, Front Yard, Landscaped, Level, Sprinklers In Front, Sprinklers In Rear
    Details
    • Additional structures: Workshop
    • Parcel number: 22 357011420989
    • Other equipment: Irrigation Equipment
    • Horse amenities: None

    Construction

    Type & style
    • Home type: SingleFamily
    • Architectural style: Traditional
    • Property subtype: Single Family Residence, Residential
    Materials
    • Brick, Cement Siding
    • Foundation: Concrete Perimeter
    • Roof: Composition
    Condition
    • Resale
    • New construction: No
    • Year built: 1999

    Utilities & green energy

    • Electric: 220 Volts
    • Sewer: Septic Tank
    • Water: Public
    • Utilities for property: Cable Available, Electricity Available, Natural Gas Available, Phone Available, Sewer Available, Underground Utilities, Water Available
    Green energy
    • Energy efficient items: None
    • Energy generation: None

    Community & HOA

    Community
    • Features: Homeowners Assoc, Near Schools, Near Shopping, Near Trails/Greenway, Street Lights
    • Security: Smoke Detector(s)
    • Subdivision: Summerhill Estates
    HOA
    • Has HOA: No
    Location
    • Region: Roswell

    Financial & listing details

    • Price per square foot: $200/sqft
    • Tax assessed value: $613,300
    • Annual tax amount: $4,932
    • Date on market: 6/12/2025
    • Cumulative days on market: 6 days
    • Listing terms: Cash,Conventional
    • Electric utility on property: Yes
    • Road surface type: Asphalt

    Price history

    DateEventPrice
    7/24/2025Sold$1,015,000+4.1%$200/sqft
    Source: FMLS GA #7594518 Report a problem
    6/19/2025Pending sale$975,000$192/sqft
    Source: GAMLS #10542022 Report a problem
    6/12/2025Listed for sale$975,000+69.6%$192/sqft
    Source: FMLS GA #7594518 Report a problem
    12/26/2008Listing removed$575,000$113/sqft
    Source: eWebEngine #3737750 Report a problem
    9/18/2008Price change$575,000-4.2%$113/sqft
    Source: eWebEngine #3737750 Report a problem
    7/12/2008Listed for sale$599,900+53.8%$118/sqft
    Source: eWebEngine #3737750 Report a problem
    11/8/2001Sold$390,000+14%$77/sqft
    Source: Public Record Report a problem
    9/22/1999Sold$342,000$67/sqft
    Source: Public Record Report a problem

    Public tax history

    YearProperty taxesTax assessment
    2024$4,932 +14%$245,320
    2023$4,325 -7.4%$245,320
    2022$4,669 +0%$245,320 +3%
    2021$4,667 -29.7%$238,160 +1.2%
    2020$6,643 -3.2%$235,360 +1.8%
    2019$6,862 $231,200 +2.4%
    2018$6,862 $225,800 +42.7%
    2017$6,862 +33.8%$158,200
    2016$5,130 -0.3%$158,200
    2015$5,146 +15.4%$158,200
    2014$4,459 +4.5%$158,200
    2013$4,265 -0.4%$158,200
    2012$4,282 $158,200
    2011-- $158,200 -4.7%
    2010$4,525 +2.6%$166,000
    2009$4,412 $166,000
    2008-- $166,000
    2007$4,325 $166,000
    2005-- $166,000 +3.5%
    2004$540 -88.9%$160,360 +3.6%
    2003$4,850 +7%$154,760 +9.9%
    2002$4,534 -0.1%$140,840 +4.4%
    2001$4,538 $134,840
    Find assessor info on the county website

    Neighborhood: 30075

    Nearby schools

    GreatSchools rating
    Schools provided by the listing agent
    • Elementary: Sweet Apple
    • Middle: Elkins Pointe
    • High: Roswell

    Source: FMLS GA. This data may not be complete. We recommend contacting the local school district to confirm school assignments for this home.

    Get a cash offer in 3 minutes
    Find out how much your home could sell for in as little as 3 minutes with a no-obligation cash offer.
    Estimated market value
    $1,002,200
    Get a cash offer in 3 minutes
    Find out how much your home could sell for in as little as 3 minutes with a no-obligation cash offer.
    Estimated market value
    $1,002,200