Skip main navigation
Sold for $3,950,000
  • $3,950,000

    610 Yardarm Ln, Longboat Key, FL 34228

    4beds
    4,138sqft
    Single Family Residence
    Built in 2003
    0.26 Acres Lot
    $3,928,700 Zestimate®
    $955/sqft
    $26,027 Estimated rent

    Home value

    $3,928,700

    $3.58M - $4.32M

    $26,027/mo

    Zestimate® history
    Loading
    Loading...

    Owner options

    List your home for rent

    $26,027/mo

    Rent Zestimate®

    Find your next renter with Zillow Rental Manager. Plus, with online applications, you can quickly screen prospective tenants – for free.

    Learn more

    $26,027/mo

    Rent Zestimate®

    Refinance and save

    $25,401/mo

    Est. payment

    Refinancing to a lower rate could help reduce your monthly payments and save thousands over the life of the loan.

    See today's rates

    $25,401/mo

    Est. payment

    Explore your selling options

    Work with a Zillow partner agent

    Leverage their expertise and Zillow's premium Showcase listings to get your home seen by more buyers.

    Get started

    List with your own agent

    Get your home in front of millions of buyers by listing it on Zillow.

    Learn how to do it

    Sell it yourself

    Take full control of how buyers see your home on Zillow by listing For Sale by Owner (FSBO).

    List your home

    What's special

    New dockTwo boat liftsThree additional guest suitesPrivate elevatorBrand-new roofFormal and casual areasSpa-style bath
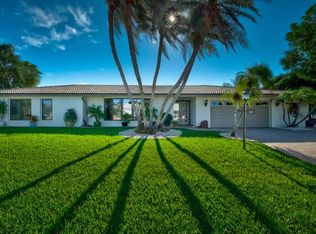
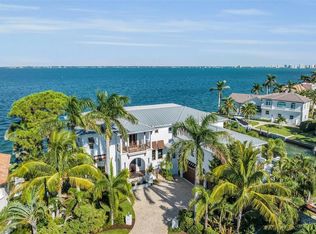
    Experience elevated coastal living in this updated, elegantly styled waterfront residence in the coveted community of Country Club Shores on South Longboat Key. This beautifully maintained home has no history of flood or storm-water damage and offers peace of mind with a brand-new roof, all-new seawall, new dock, two boat lifts, updated mechanicals, and a private elevator—creating a true turn-key waterfront opportunity. Inside, soaring vaulted ceilings and walls of glass frame sweeping bay views throughout the bright, open living spaces. The thoughtfully designed floorplan includes both formal and casual areas, featuring a living room, dining room, spacious family room, and an eat-in gourmet kitchen with high-end appliances—ideal for effortless entertaining. In addition to the main primary suite, there is the flexibility of having a first-floor primary as well, allowing you to tailor the layout to your lifestyle or guest needs. The primary suite offers panoramic water views, a spa-style bath, and a generous terrace perfect for capturing vibrant sunrises over the bay. Three additional guest suites ensure comfort and privacy for family and visitors. Outdoor living features a gas-heated pool and spa (LED lighting, smartphone-controlled), multiple lounging and sunning decks, and spaces designed for al fresco dining or simply relaxing with the bay as your backdrop. Fresh landscaping enhances the home’s elevated setting and timeless curb appeal. Perfectly positioned, this residence offers quick boating access, Gulf deeded beach access, and is just moments from—and walkable to—the Longboat Key Club for golf, dining, and tennis. Enjoy an easy drive to St. Armands Circle, downtown Sarasota’s vibrant arts and dining scene, and the convenience of Sarasota International Airport just minutes away. A rare opportunity to own a refined, updated, and fully equipped waterfront retreat in one of Longboat Key’s most chosen neighborhoods—luxury living, elevated.

    Zillow last checked:

    Listing updated:

    Listed by:

    Nicholle McKiernan 941-928-2922,

    COLDWELL BANKER REALTY 941-383-6411,

    Kerry McCarthy 720-233-7147,

    COLDWELL BANKER REALTY

    Bought with:

    Kerry McCarthy, 3579334

    COLDWELL BANKER REALTY

    Source: Stellar MLS,MLS#: A4673592MLS LogoOriginating MLS: Sarasota - Manatee

    Facts & features

    Interior

    Bedrooms & bathrooms
    • Bedrooms: 4
    • Bathrooms: 5
    • Full bathrooms: 4
    • 1/2 bathrooms: 1
    Rooms
    • Room types: Den/Library/Office, Family Room, Dining Room, Living Room
    Primary bedroom
    • Features: Built-In Shelving, Pantry, Makeup/Vanity Space, Tub with Separate Shower Stall, Walk-In Closet(s)
    • Level: Second
    • Area: 285 Square Feet
    • Dimensions: 19x15
    Bedroom 1
    • Features: Walk-In Closet(s)
    • Level: First
    • Area: 195 Square Feet
    • Dimensions: 13x15
    Bedroom 2
    • Features: En Suite Bathroom, Walk-In Closet(s)
    • Level: Second
    • Area: 180 Square Feet
    • Dimensions: 15x12
    Bedroom 3
    • Features: En Suite Bathroom, Walk-In Closet(s)
    • Level: Second
    • Area: 195 Square Feet
    • Dimensions: 13x15
    Den
    • Level: Second
    • Area: 169 Square Feet
    • Dimensions: 13x13
    Dining room
    • Level: First
    • Area: 247 Square Feet
    • Dimensions: 13x19
    Family room
    • Features: Wet Bar
    • Level: First
    • Area: 418 Square Feet
    • Dimensions: 19x22
    Gym
    • Level: First
    • Area: 156 Square Feet
    • Dimensions: 12x13
    Kitchen
    • Features: Breakfast Bar, Pantry, Granite Counters, Kitchen Island, Wet Bar
    • Level: First
    • Area: 480 Square Feet
    • Dimensions: 20x24
    Living room
    • Level: First
    • Area: 323 Square Feet
    • Dimensions: 19x17
    Heating
    • Central, Electric
    Cooling
    • Central Air
    Appliances
    • Included: Bar Fridge, Oven, Dishwasher, Disposal, Dryer, Microwave, Refrigerator, Washer, Wine Refrigerator
    • Laundry: Laundry Room
    Features
    • Built-in Features, Cathedral Ceiling(s), Ceiling Fan(s), Crown Molding, Dry Bar, Eating Space In Kitchen, Elevator, In Wall Pest System, Kitchen/Family Room Combo, Primary Bedroom Main Floor, PrimaryBedroom Upstairs, Solid Surface Counters, Tray Ceiling(s), Walk-In Closet(s)
    • Flooring: Carpet, Ceramic Tile, Tile, Hardwood
    • Windows: Window Treatments
    • Has fireplace: Yes
    • Fireplace features: Living Room
    Interior area
    • Total structure area: 4,138
    • Total interior livable area: 4,138 sqft

    Property

    Parking
    • Total spaces: 2
    • Parking features: Driveway
    • Attached garage spaces: 2
    • Has uncovered spaces: Yes
    Features
    • Levels: Two
    • Stories: 2
    • Patio & porch: Deck, Patio
    • Exterior features: Balcony, Lighting
    • Has private pool: Yes
    • Pool features: Heated, In Ground, Lighting
    • Has spa: Yes
    • Spa features: Heated, In Ground
    • Fencing: Other
    • Has view: Yes
    • View description: Water, Bay/Harbor - Partial, Canal
    • Has water view: Yes
    • Water view: Water,Bay/Harbor - Partial,Canal
    • Waterfront features: Canal - Saltwater, Bay/Harbor Access, Beach - Access Deeded, Saltwater Canal Access, Gulf/Ocean Access, Lift, Seawall
    Lot
    • Size: 0.26 Acres
    • Features: Cul-De-Sac, Landscaped, Private
    Details
    • Parcel number: 0009090015
    • Zoning: R4SF
    • Special conditions: None

    Construction

    Type & style
    • Home type: SingleFamily
    • Architectural style: Coastal,Colonial,Contemporary,Elevated,Mediterranean
    • Property subtype: Single Family Residence
    Materials
    • Block, Stucco
    • Foundation: Slab
    • Roof: Tile
    Condition
    • New construction: No
    • Year built: 2003

    Utilities & green energy

    • Sewer: Public Sewer
    • Water: Public
    • Utilities for property: Cable Connected, Public, Sewer Connected

    Community & HOA

    Community
    • Pet fee: $0 monthly
    • Subdivision: COUNTRY CLUB SHORES SEC 02
    HOA
    • Has HOA: Yes
    • HOA fee: $13 monthly
    • HOA name: Lynn Larson
    Location
    • Region: Longboat Key

    Financial & listing details

    • Price per square foot: $955/sqft
    • Tax assessed value: $3,135,800
    • Annual tax amount: $41,018
    • Date on market: 11/29/2025
    • Cumulative days on market: 107 days
    • Ownership: Fee Simple
    • Total actual rent: 0
    • Road surface type: Paved

    Price history

    DateEventPrice
    4/27/2026Sold$3,950,000-1.2%$955/sqft
    Source: Stellar MLS #A4673592 Report a problem
    3/16/2026Pending sale$3,999,999$967/sqft
    Source: Stellar MLS #A4673592 Report a problem
    3/6/2026Price change$3,999,999-8%$967/sqft
    Source: Stellar MLS #A4673592 Report a problem
    1/27/2026Price change$4,350,000-7.4%$1,051/sqft
    Source: Stellar MLS #A4673592 Report a problem
    11/29/2025Listed for sale$4,700,000+0%$1,136/sqft
    Source: Stellar MLS #A4673592 Report a problem
    9/27/2024Listing removed$4,699,999$1,136/sqft
    Source: Stellar MLS #A4614149 Report a problem
    9/6/2024Pending sale$4,699,999$1,136/sqft
    Source: Stellar MLS #A4614149 Report a problem
    6/19/2024Listed for sale$4,699,999+16%$1,136/sqft
    Source: Stellar MLS #A4614149 Report a problem
    6/29/2023Sold$4,050,000-11.8%$979/sqft
    Source: Public Record Report a problem
    6/7/2023Pending sale$4,590,000$1,109/sqft
    Source: Stellar MLS #A4523988 Report a problem
    4/24/2023Price change$4,590,000-4.4%$1,109/sqft
    Source: Stellar MLS #A4523988 Report a problem
    2/13/2023Price change$4,800,000-2.8%$1,160/sqft
    Source: Stellar MLS #A4523988 Report a problem
    1/30/2023Price change$4,940,000-1%$1,194/sqft
    Source: Stellar MLS #A4523988 Report a problem
    11/10/2022Listed for sale$4,990,000$1,206/sqft
    Source: Stellar MLS #A4523988 Report a problem
    10/7/2022Listing removed--
    Source: Stellar MLS #A4523988 Report a problem
    8/27/2022Listed for sale$4,990,000$1,206/sqft
    Source: Stellar MLS #A4523988 Report a problem
    5/3/2022Listing removed--
    Source: Stellar MLS #A4523988 Report a problem
    4/1/2022Price change$4,990,000-5%$1,206/sqft
    Source: Stellar MLS #A4523988 Report a problem
    2/3/2022Listed for sale$5,250,000+118.8%$1,269/sqft
    Source: Stellar MLS #A4523988 Report a problem
    11/2/2020Listing removed$15,580$4/sqft
    Source: PRECISE REALTY CORP #A4474348 Report a problem
    8/7/2020Listed for rent$15,580$4/sqft
    Source: PRECISE REALTY CORP #A4474348 Report a problem
    5/9/2014Sold$2,400,000-7.3%$580/sqft
    Source: Public Record Report a problem
    1/9/2014Listed for sale$2,589,000+29.4%$626/sqft
    Source: HANLY & ASSOCIATES REALTY #A3990335 Report a problem
    7/25/2013Sold$2,000,000-28.6%$483/sqft
    Source: Public Record Report a problem
    12/29/2005Sold$2,800,000+12.4%$677/sqft
    Source: Public Record Report a problem
    4/17/2003Sold$2,490,000+186.2%$602/sqft
    Source: Public Record Report a problem
    10/11/2001Sold$870,000+13.7%$210/sqft
    Source: Public Record Report a problem
    4/3/2001Sold$765,000$185/sqft
    Source: Public Record Report a problem

    Public tax history

    YearProperty taxesTax assessment
    2025$40,988 -6.7%$3,135,800 -6.4%
    2024$43,943 +7.1%$3,349,600 +25.2%
    2023$41,018 +9.9%$2,675,794 +10%
    2022$37,324 +19.2%$2,432,540 +10%
    2021$31,301 -2.3%$2,211,400 -0.2%
    2020$32,044 +6.5%$2,215,400 +5.7%
    2019$30,083 $2,096,300 +8.4%
    2018$30,083 +8%$1,933,300 -2%
    2017$27,867 -1.1%$1,972,600 +5.8%
    2016$28,181 $1,865,300 -0.8%
    2015$28,181 +9.8%$1,879,900 +32.9%
    2014$25,667 +20.9%$1,415,000
    2013$21,226 +11.3%$1,415,000 +8.8%
    2012$19,076 -0.6%$1,300,400 -2.1%
    2011$19,183 -15.1%$1,327,800 -12.8%
    2010$22,602 -18.7%$1,522,100 -17.4%
    2009$27,794 $1,842,300 -9.9%
    2008$27,794 -12.6%$2,044,400 -12.5%
    2007$31,808 $2,336,800 -12.6%
    2006-- $2,674,600 +9.5%
    2005-- $2,441,500 +52.9%
    2004$25,173 +141.6%$1,596,600 +154.2%
    2003$10,420 +4%$628,200 +8.2%
    2002$10,018 +10.5%$580,400 +6.3%
    2001$9,069 +32.6%$545,800 +35%
    2000$6,838 $404,300
    Find assessor info on the county website

    Neighborhood: 34228

    Nearby schools

    GreatSchools rating
    Get a cash offer in 3 minutes
    Find out how much your home could sell for in as little as 3 minutes with a no-obligation cash offer.
    Estimated market value
    $3,928,700
    Get a cash offer in 3 minutes
    Find out how much your home could sell for in as little as 3 minutes with a no-obligation cash offer.
    Estimated market value
    $3,928,700