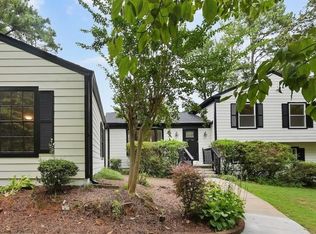
Where Modern Luxury Meets Backyard Magic in East Cobb This is not simply a renovation. It's a reinvention rebuilt with intention. Set on a generous, private lot in the heart of East Cobb, this home was completely reimagined in 2021 taken down to the essentials and rebuilt from top to bottom. Roof, systems, exterior, interior every major component was replaced or thoughtfully upgraded. And here's what that means for you: this isn't a quick cosmetic update. It's a fully renovated home that has already been lived in, maintained, and refined since its transformation. The improvements have proven themselves, and what remains is a polished, move-in-ready residence that blends the confidence of a full rebuild with the comfort of an established home. Inside, sunlight pours through expansive windows, illuminating wide-plank hardwood floors and crisp modern finishes throughout. The chef's kitchen anchors the home with a striking 36" range, upscale stainless appliances, granite countertops, generous island seating, and seamless flow into the fireside family room, screed porch bonus space and breakfast area. It's open, elevated, and designed for real living. Just off the kitchen, a maintenance-free Trex deck extends your living space outdoors and flows effortlessly down to the ultimate gathering space for family and friends. Designed for connection, conversation, and everyday elegance, this home understands how people truly live. Five bedrooms and 3.5 baths provide space without compromise. The primary suite feels like a boutique retreat, featuring a custom walk-in closet system and a spa-inspired bath with oversized shower and dual vanity. Upstairs laundry is beautifully appointed with cabinetry, sink, and granite counters because even the practical spaces were designed with care and intention. The fully finished terrace level creates a true private extension of the home ideal for guests, multigenerational living, or potential rental flexibility. Complete with a spacious recreation lounge, wet bar, private bedroom, full bath with glass-enclosed tiled shower, second laundry, and direct access to the outdoors, it offers versatility without sacrificing style. And then. the backyard. The backyard is everything. Thoughtfully upgraded and intentionally curated, it features a newly leveled, expansive yard with a dedicated party pad, private firepit, and brand-new rear steps that create seamless indoor-outdoor flow. Whether hosting sunset dinners, weekend celebrations, or quiet evenings under the stars, this entertainer's dream was built to gather. There's even space beneath the newer Trex deck for the hanging swing bed you've always imagined perfectly positioned to overlook the flat, open backyard. A newly expanded driveway accommodates up to eight cars, in addition to the attached two-car garage a rare blend of beauty and practical luxury. Located in a highly sought-after East Cobb area within a desirable school district and minutes from everything the community offers, this home delivers elevated design, proven quality, and everyday functionality all without an HOA. This isn't just move-in ready. It's ready to be lived in beautifully.
Closed
$755,000
610 Yorkshire Dr, Marietta, GA 30068
5beds
3,274sqft
Single Family Residence, Residential
Built in 1977
9,408 Square Feet Lot
$755,300 Zestimate®
$231/sqft
$4,429 Estimated rent
Home value
$755,300
Estimated sales range
Not available
$4,429/mo
Zestimate® history
Owner options
List your home for rent
$4,429/mo
Rent Zestimate®
Find your next renter with Zillow Rental Manager. Plus, with online applications, you can quickly screen prospective tenants – for free.
$4,429/mo
Rent Zestimate®
Refinance and save
$4,559/mo
Est. payment
Refinancing to a lower rate could help reduce your monthly payments and save thousands over the life of the loan.
$4,559/mo
Est. payment
Explore your selling options
Work with a Zillow partner agent
Leverage their expertise and Zillow's premium Showcase listings to get your home seen by more buyers.
Get startedList with your own agent
Get your home in front of millions of buyers by listing it on Zillow.
Learn how to do itSell it yourself
Take full control of how buyers see your home on Zillow by listing For Sale by Owner (FSBO).
List your homeWhat's special
Zillow last checked:
Listing updated:
Listed by:
Tonya Crowe,
Method Real Estate Advisors 404-476-8171
Bought with:
Robert Pritts, 377666
Dwelli Inc.
Source: FMLS GA,MLS#: 7727724
Facts & features
Interior
Bedrooms & bathrooms
- Bedrooms: 5
- Bathrooms: 4
- Full bathrooms: 3
- 1/2 bathrooms: 1
Rooms
- Room types: Exercise Room, Game Room, Kitchen, Living Room, Master Bathroom, Master Bedroom, Media Room, Office
Primary bedroom
- Features: In-Law Floorplan, Oversized Master
- Level: In-Law Floorplan, Oversized Master
Bedroom
- Features: In-Law Floorplan, Oversized Master
Primary bathroom
- Features: Double Vanity, Shower Only
Dining room
- Features: Seats 12+, Separate Dining Room
Kitchen
- Features: Breakfast Bar, Breakfast Room, Cabinets White, Eat-in Kitchen, Kitchen Island, Pantry, Stone Counters, View to Family Room
Heating
- Central, Forced Air, Zoned
Cooling
- Ceiling Fan(s), Central Air, Zoned
Appliances
- Included: Dishwasher, Disposal, Gas Cooktop, Range Hood, Refrigerator
- Laundry: Laundry Room, Upper Level
Features
- High Speed Internet, Walk-In Closet(s)
- Flooring: Hardwood
- Windows: Insulated Windows
- Basement: Daylight,Exterior Entry,Finished,Finished Bath,Full,Interior Entry
- Has fireplace: Yes
- Fireplace features: Factory Built, Great Room
- Common walls with other units/homes: No Common Walls
Interior area
- Total structure area: 3,274
- Total interior livable area: 3,274 sqft
- Finished area above ground: 3,274
- Finished area below ground: 0
Property
Parking
- Total spaces: 2
- Parking features: Garage
- Garage spaces: 2
Accessibility
- Accessibility features: None
Features
- Levels: Two
- Stories: 2
- Patio & porch: Deck, Rear Porch, Screened
- Exterior features: Balcony, Private Yard, No Dock
- Pool features: None
- Spa features: None
- Fencing: Back Yard,Fenced
- Has view: Yes
- View description: Neighborhood, Other
- Waterfront features: None
- Body of water: None
Lot
- Size: 9,408 Square Feet
- Features: Landscaped, Level, Private
Details
- Additional structures: Garage(s)
- Parcel number: 16105500640
- Other equipment: None
- Horse amenities: None
Construction
Type & style
- Home type: SingleFamily
- Architectural style: Contemporary
- Property subtype: Single Family Residence, Residential
Materials
- Brick 3 Sides, Cement Siding
- Foundation: Concrete Perimeter
- Roof: Composition
Condition
- Resale
- New construction: No
- Year built: 1977
Utilities & green energy
- Electric: Other
- Sewer: Public Sewer
- Water: Public
- Utilities for property: Cable Available, Electricity Available, Natural Gas Available, Sewer Available, Water Available
Green energy
- Energy efficient items: Appliances, HVAC, Insulation, Thermostat, Windows
- Energy generation: None
Community & HOA
Community
- Features: None
- Security: Carbon Monoxide Detector(s), Secured Garage/Parking, Smoke Detector(s)
- Subdivision: Country Place East
HOA
- Has HOA: No
Location
- Region: Marietta
Financial & listing details
- Price per square foot: $231/sqft
- Tax assessed value: $671,410
- Annual tax amount: $2,764
- Date on market: 3/12/2026
- Cumulative days on market: 6 days
- Ownership: Fee Simple
- Electric utility on property: Yes
- Road surface type: None
- Body type: Other
Price history
| Date | Event | Price |
|---|---|---|
| 4/15/2026 | Sold | $755,000+0.7%$231/sqft |
Source:  FMLS GA #7727724 Report a problem FMLS GA #7727724 Report a problem | ||
| 3/24/2026 | Pending sale | $750,000$229/sqft |
Source: FMLS GA #7727724 Report a problem | ||
| 3/12/2026 | Listed for sale | $750,000+15.4%$229/sqft |
Source: FMLS GA #7727724 Report a problem | ||
| 1/14/2022 | Sold | $650,000-2.3%$199/sqft |
Source: Public Record Report a problem | ||
| 12/21/2021 | Pending sale | $665,000$203/sqft |
Source: FMLS GA #6961194 Report a problem | ||
| 12/14/2021 | Contingent | $665,000$203/sqft |
Source: FMLS GA #6961194 Report a problem | ||
| 11/30/2021 | Price change | $665,000-1.5%$203/sqft |
Source:  GAMLS #9071238 Report a problem GAMLS #9071238 Report a problem | ||
| 10/22/2021 | Listed for sale | $675,000$206/sqft |
Source: FMLS GA #6961194 Report a problem | ||
| 10/1/2021 | Listing removed | $675,000$206/sqft |
Source: GAMLS #9035284 Report a problem | ||
| 8/18/2021 | Listed for sale | $675,000+256.2%$206/sqft |
Source: GAMLS #9035284 Report a problem | ||
| 11/20/2000 | Sold | $189,500$58/sqft |
Source: Public Record Report a problem | ||
Public tax history
| Year | Property taxes | Tax assessment |
|---|---|---|
| 2024 | $2,688 +9.4% | $268,564 +3.3% |
| 2023 | $2,456 -65.2% | $260,000 +11.7% |
| 2022 | $7,066 +97.5% | $232,828 +97.5% |
| 2021 | $3,578 +20.8% | $117,904 |
| 2020 | $2,962 +1.1% | $117,904 +1.3% |
| 2019 | $2,930 | $116,444 |
| 2018 | $2,930 | $116,444 +8.2% |
| 2017 | $2,930 +15.7% | $107,616 +4.6% |
| 2016 | $2,531 -2.2% | $102,840 |
| 2015 | $2,588 +15.1% | $102,840 +18.4% |
| 2014 | $2,248 -0.8% | $86,840 |
| 2013 | $2,266 -0.8% | $86,840 |
| 2012 | $2,283 -0.2% | $86,840 |
| 2011 | $2,288 +5.2% | $86,840 |
| 2010 | $2,174 -9.3% | $86,840 -10.4% |
| 2009 | $2,396 +27.5% | $96,960 +20.8% |
| 2006 | $1,880 -0.4% | $80,256 |
| 2005 | $1,888 | $80,256 |
| 2004 | $1,888 +3.7% | $80,256 +3.8% |
| 2003 | $1,821 0% | $77,328 |
| 2002 | $1,822 -21.5% | $77,328 |
| 2001 | $2,321 +76.4% | $77,328 +36.1% |
| 2000 | $1,316 | $56,808 |
Find assessor info on the county website
Neighborhood: 30068
Nearby homes
- $438,1003 bd2 ba2.2k sqft620 Yorkshire Dr, Marietta, GA 30068Off Market
- $465,0003 bd2 ba2.2k sqft2987 Clearbrook Dr, Marietta, GA 30068Sold
- $376,9003 bd2 ba1.3k sqft3001 Clearbrook Dr, Marietta, GA 30068Off Market
- $443,3003 bd2 ba1.9k sqft2983 Clearbrook Dr, Marietta, GA 30068Off Market

- $421,0003 bd2 ba1.8k sqft611 Honeybear Ln, Marietta, GA 30068Off Market
- $374,3003 bd2 ba1.6k sqft630 Yorkshire Dr, Marietta, GA 30068Off Market
- $441,8003 bd2 ba1.9k sqft611 Yorkshire Dr, Marietta, GA 30068Off Market
- $402,2003 bd3 ba1.9k sqft601 Yorkshire Dr, Marietta, GA 30068Off Market
Nearby schools
GreatSchools rating
- 8/10Eastvalley Elementary SchoolGrades: PK-5Distance: 0.8 mi
- 6/10East Cobb Middle SchoolGrades: 6-8Distance: 2.4 mi
- 7/10Wheeler High SchoolGrades: 9-12Distance: 0.9 mi
Schools provided by the listing agent
- Elementary: Eastvalley
- Middle: East Cobb
- High: Wheeler
Source: FMLS GA. This data may not be complete. We recommend contacting the local school district to confirm school assignments for this home.
Get a cash offer in 3 minutes
Find out how much your home could sell for in as little as 3 minutes with a no-obligation cash offer.
Estimated market value
$755,300
Get a cash offer in 3 minutes
Find out how much your home could sell for in as little as 3 minutes with a no-obligation cash offer.
Estimated market value
$755,300
- Georgia
- Cobb County
- Marietta
- 30068
- 610 Yorkshire Dr
Nearby cities
Nearby neighborhoods
Nearby zip codes
Other Marietta Topics
