Skip main navigation
Sold for $125,000
  • $125,000

    6100 62ND AVENUE N #67, PINELLAS PARK, FL 33781

    2beds
    960sqft
    Mobile Home
    Built in 1978
    5,619 Square Feet Lot
    $120,700 Zestimate®
    $130/sqft
    $1,836 Estimated rent

    Home value

    $120,700

    $106,000 - $136,000

    $1,836/mo

    Zestimate® history
    Loading
    Loading...

    Owner options

    List your home for rent

    $1,836/mo

    Rent Zestimate®

    Find your next renter with Zillow Rental Manager. Plus, with online applications, you can quickly screen prospective tenants – for free.

    Learn more

    $1,836/mo

    Rent Zestimate®

    Refinance and save

    $927/mo

    Est. payment

    Refinancing to a lower rate could help reduce your monthly payments and save thousands over the life of the loan.

    See today's rates

    $927/mo

    Est. payment

    Explore your selling options

    Work with a Zillow partner agent

    Leverage their expertise and Zillow's premium Showcase listings to get your home seen by more buyers.

    Get started

    List with your own agent

    Get your home in front of millions of buyers by listing it on Zillow.

    Learn how to do it

    Sell it yourself

    Take full control of how buyers see your home on Zillow by listing For Sale by Owner (FSBO).

    List your home

    What's special

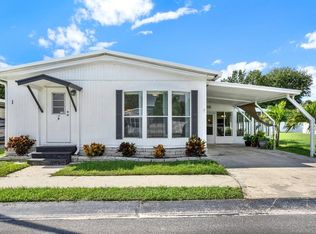
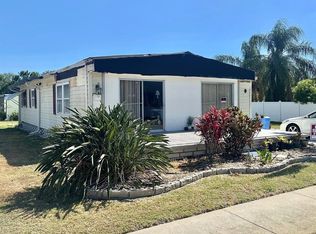
    Detached workshopCovered parkingLarge two bedroomRemodeled master bathEpoxy coated driveway
    Welcome to Greenbrier. A 55 and older mobile home community. Located in central Pinellas County, you will find that EVERYTHING you could imagine is within 30minutes of home. From world renowned beaches to record holding professional sport teams, even luxury shopping and dinning! Lot #67 features a large two bedroom, two full bath home with detached workshop and covered parking. Whether you're looking for a permanent residence or a vacation home, this one has it all. From the epoxy coated driveway, to the remodeled master bath, #67 has been gone through from top to bottom with love and care. Schedule your private showing today! Resident owned community, minimum share value (contact for value) included in purchase price.

    Zillow last checked:

    Listing updated:

    Listed by:

    Christopher Nemethy 727-504-2814,

    CHARLES RUTENBERG REALTY INC 727-538-9200

    Bought with:

    Gea Gomez, 3247541

    LPT REALTY, LLC

    Jeremy Gomez, 3202060

    G WORLD PROPERTIES

    Source: Stellar MLS,MLS#: TB8317073MLS LogoOriginating MLS: Suncoast Tampa

    Facts & features

    Interior

    Bedrooms & bathrooms
    • Bedrooms: 2
    • Bathrooms: 2
    • Full bathrooms: 2
    Primary bedroom
    • Features: Walk-In Closet(s)
    • Level: First
    • Area: 168 Square Feet
    • Dimensions: 12x14
    Dining room
    • Features: No Closet
    • Level: First
    • Area: 168 Square Feet
    • Dimensions: 14x12
    Kitchen
    • Features: No Closet
    • Level: First
    • Area: 112 Square Feet
    • Dimensions: 8x14
    Living room
    • Features: No Closet
    • Level: First
    • Area: 280 Square Feet
    • Dimensions: 20x14
    Heating
    • Central, Electric
    Cooling
    • Central Air
    Appliances
    • Included: Electric Water Heater, Exhaust Fan, Range Hood, Refrigerator, Water Filtration System, Water Purifier
    • Laundry: Electric Dryer Hookup, Laundry Closet, Washer Hookup
    Features
    • Built-in Features, Ceiling Fan(s), Chair Rail, Dry Bar, Eating Space In Kitchen, Kitchen/Family Room Combo, L Dining, Living Room/Dining Room Combo, Open Floorplan, Primary Bedroom Main Floor, Solid Wood Cabinets, Walk-In Closet(s)
    • Flooring: Laminate
    • Windows: Window Treatments, Shutters
    • Has fireplace: No
    Interior area
    • Total structure area: 1,697
    • Total interior livable area: 960 sqft

    Property

    Parking
    • Total spaces: 1
    • Parking features: Covered, Driveway, Off Street
    • Carport spaces: 1
    • Has uncovered spaces: Yes
    Features
    • Levels: One
    • Stories: 1
    • Patio & porch: Covered, Enclosed, Front Porch, Porch, Screened
    • Exterior features: Awning(s), Garden, Sidewalk, Storage
    • Pool features: In Ground
    • Has view: Yes
    • View description: Garden
    Lot
    • Size: 5,619 Square Feet
    Details
    • Additional structures: Storage, Workshop
    • Parcel number: 323016331850000670
    • Zoning: R-3
    • Special conditions: None

    Construction

    Type & style
    • Home type: MobileManufactured
    • Property subtype: Mobile Home
    Materials
    • Metal Siding
    • Foundation: Crawlspace
    • Roof: Membrane
    Condition
    • Completed
    • New construction: No
    • Year built: 1978

    Utilities & green energy

    • Sewer: Public Sewer
    • Water: Public
    • Utilities for property: Cable Available, Cable Connected, Electricity Available, Electricity Connected, Phone Available, Public, Sewer Available, Sewer Connected, Water Available, Water Connected

    Community & HOA

    Community
    • Features: Buyer Approval Required, Clubhouse, Pool, Sidewalks
    • Pet fee: $0 monthly
    • Senior community: Yes
    • Subdivision: GREENBRIER VILLAGE INC M/H UNREC
    HOA
    • Has HOA: Yes
    • Amenities included: Clubhouse, Pool
    • HOA fee: $210 monthly
    • HOA name: Karen Birsfield
    • HOA phone: 727-547-7981
    Location
    • Region: Pinellas Park

    Financial & listing details

    • Price per square foot: $130/sqft
    • Tax assessed value: $103,551
    • Annual tax amount: $91
    • Date on market: 11/1/2024
    • Cumulative days on market: 57 days
    • Ownership: Co-op
    • Total actual rent: 0
    • Electric utility on property: Yes
    • Road surface type: Asphalt, Paved
    • Body type: Double Wide

    Price history

    DateEventPrice
    1/10/2025Sold$125,000-3.8%$130/sqft
    Source: Stellar MLS #TB8317073 Report a problem
    12/31/2024Pending sale$130,000$135/sqft
    Source: Stellar MLS #TB8317073 Report a problem
    11/17/2024Price change$130,000-10.3%$135/sqft
    Source: Stellar MLS #TB8317073 Report a problem
    11/1/2024Listed for sale$145,000$151/sqft
    Source: Stellar MLS #TB8317073 Report a problem

    Public tax history

    YearProperty taxesTax assessment
    2025$131 +18.8%$33,383 +2.9%
    2024$110 +20.8%$32,442 +3%
    2023$91 -45.3%$31,497 +3%
    2022$167 +22.4%$30,580 +3%
    2021$136 $29,689 +1.4%
    2020-- $29,279 +2.3%
    2019$69 $28,621 +1.9%
    2018$69 +19.8%$28,087 -15.4%
    2017$58 -93.3%$33,189 -11.9%
    2016$864 +538.1%$37,673 +22.5%
    2015$135 +4%$30,766 +0.8%
    2014$130 +7.8%$30,522 +1.5%
    2013$121 +12.1%$30,071 +1.7%
    2012$108 $29,568 +3%
    2011-- $28,707 +1.5%
    2010-- $28,283 +2.7%
    2009-- $27,539 -4.4%
    2004-- $28,800 -3%
    2003-- $29,700 +13.4%
    2002-- $26,200 +4.8%
    2001-- $25,000
    Find assessor info on the county website

    Neighborhood: 33781

    Nearby schools

    GreatSchools rating
    Get a cash offer in 3 minutes
    Find out how much your home could sell for in as little as 3 minutes with a no-obligation cash offer.
    Estimated market value
    $120,700
    Get a cash offer in 3 minutes
    Find out how much your home could sell for in as little as 3 minutes with a no-obligation cash offer.
    Estimated market value
    $120,700