Skip main navigation
Active with contingency
  • Price cut: $50.1K (6/18)
    $2,049,900

    6100 Abbott Ave S, Edina, MN 55410

    5beds
    5,090sqft
    : 
    Loading
    Get pre-qualified
    Single Family
    Built in 2026
    0.27 Acres Lot
    $2,020,200 Zestimate®
    $403/sqft
    $-- HOA

    What's special

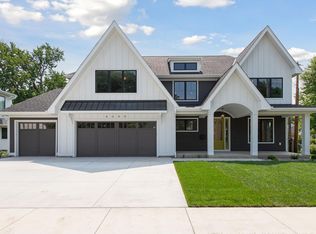
    Experience luxury in this stunning new Edina home, boasting over 5,000 finished square feet. The property features a rarer, expansive 80x149 ft lot that is ideally located just down the road from a community park. The exterior showcases high-quality finishes, including LP Siding, Marvin windows, and a covered front entry with tongue and groove ceilings. The oversized, insulated three-car garage includes an added 8'x18' space-perfect for a workshop or extra storage. Luxury abounds on the main floor, which features site-finished white oak wood flooring and soaring 9 ft+ height ceilings. The grand-sized staircase serves as a custom focal point. Practical spaces include a main floor office with large windows, a spacious mudroom, and a living room centered around a beautiful gas fireplace. The heart of the home is the gourmet kitchen, equipped with Signature Kitchen Suite Appliances, quartz countertops, and sunny dining area that leads out to a spacious patio. For the home chef and entertainer, a butler's pantry is conveniently located adjacent to the kitchen, offering a sink, double oven, and ample storage. The mudroom provides direct, seamless access to the pantry for effortless grocery unloading. The private quarters are equally impressive. The luxurious owner's suite features a bath with a soaking tub, double vanity, and heated floors. The custom-built walk-in closet is expansive and utilizes a functional peninsula layout. The upper level provides an additional huge bonus room loft space above the garage, and a dedicated laundry room with an LG washer/dryer. The finished lower level is ideal for recreation, featuring a gym area, wet bar with a sleek natural stone quartzite countertop, and an additional bedroom/bathroom. See the property feature sheet for the full list of impressive inclusions in this exceptional home.
    68 days
    |
    860
    |
    55
    |

    Zillow last checked:

    Listing updated:

    Listed by:

    Megan Aeling 612-240-8924,

    Fox Realty

    Source: NorthstarMLS as distributed by MLS GRID,MLS#: 7070185MLS Logo

      Facts & features

      Interior

      Bedrooms & bathrooms
      • Bedrooms: 5
      • Bathrooms: 5
      • Full bathrooms: 4
      • 1/2 bathrooms: 1
      Bedroom
      • Level: Upper
      • Area: 340 Square Feet
      • Dimensions: 17x20
      Bedroom 2
      • Level: Upper
      • Area: 168 Square Feet
      • Dimensions: 14x12
      Bedroom 3
      • Level: Upper
      • Area: 182 Square Feet
      • Dimensions: 13x14
      Bedroom 4
      • Level: Upper
      • Area: 224 Square Feet
      • Dimensions: 16x14
      Bedroom 5
      • Level: Lower
      • Area: 168 Square Feet
      • Dimensions: 14x12
      Bonus room
      • Level: Upper
      • Area: 391 Square Feet
      • Dimensions: 17x23
      Dining room
      • Level: Main
      • Area: 104 Square Feet
      • Dimensions: 13x8
      Exercise room
      • Level: Lower
      • Area: 299 Square Feet
      • Dimensions: 23x13
      Family room
      • Level: Lower
      • Area: 400 Square Feet
      • Dimensions: 20x20
      Kitchen
      • Level: Main
      • Area: 280 Square Feet
      • Dimensions: 14x20
      Laundry
      • Level: Upper
      • Area: 60 Square Feet
      • Dimensions: 10x6
      Living room
      • Level: Main
      • Area: 400 Square Feet
      • Dimensions: 20x20
      Office
      • Level: Main
      • Area: 143 Square Feet
      • Dimensions: 11x13
      Heating
      • Forced Air, Fireplace(s), In-Floor Heating, Zoned
      Cooling
      • Central Air, Zoned
      Appliances
      • Included: Air-To-Air Exchanger, Dishwasher, Disposal, Double Oven, Dryer, ENERGY STAR Qualified Appliances, Exhaust Fan, Humidifier, Gas Water Heater, Microwave, Range, Refrigerator, Stainless Steel Appliance(s), Wall Oven, Washer, Wine Cooler
      • Laundry: Gas Dryer Hookup, Laundry Room, Sink, Upper Level, Washer Hookup
      Features
      • Basement: Drain Tiled,Egress Window(s),Finished,Full,Storage Space,Sump Basket,Sump Pump,Tile Shower
      • Number of fireplaces: 1
      • Fireplace features: Gas, Living Room
      Interior area
      • Total structure area: 5,402
      • Total interior livable area: 5,090 sqft
      • Finished area above ground: 3,873
      • Finished area below ground: 1,217

      Property

      Parking
      • Total spaces: 3
      • Parking features: Attached, Concrete, Garage, Garage Door Opener, Heated Garage, Insulated Garage
      • Attached garage spaces: 3
      • Has uncovered spaces: Yes
      • Details: Garage Dimensions (35x23)
      Accessibility
      • Accessibility features: None
      Features
      • Levels: Two
      • Stories: 2
      • Patio & porch: Front Porch, Patio
      • Pool features: None
      • Fencing: None
      Lot
      • Size: 0.27 Acres
      • Dimensions: 80 x 149
      Details
      • Foundation area: 1529
      • Parcel number: 2002824340112
      • Zoning description: Residential-Single Family

      Construction

      Type & style
      • Home type: SingleFamily
      • Property subtype: Single Family
      Materials
      • Frame
      • Roof: Age 8 Years or Less,Asphalt
      Condition
      • New construction: Yes
      • Year built: 2026

      Utilities & green energy

      • Electric: 200+ Amp Service
      • Gas: Natural Gas
      • Sewer: City Sewer/Connected
      • Water: City Water/Connected

      Community & HOA

      Community
      • Subdivision: Town Realtys Edina Terrace
      HOA
      • Has HOA: No
      Location
      • Region: Edina

      Financial & listing details

      • Price per square foot: $403/sqft
      • Tax assessed value: $491,200
      • Annual tax amount: $6,399
      • Date on market: 5/15/2026

        Estimated market value

        $2,020,200

        $1.92M - $2.12M

        $7,653/mo

        Price history

        DateEventPrice
        6/18/2026Price change$2,049,900-2.4%$403/sqft
        Source: NorthstarMLS as distributed by MLS GRID #7070185 Report a problem
        5/16/2026Listed for sale$2,100,000+320.8%$413/sqft
        Source: NorthstarMLS as distributed by MLS GRID #7070185 Report a problem
        9/26/2024Sold$499,000$98/sqft
        Source: Public Record Report a problem

        Public tax history

        YearProperty taxesTax assessment
        2025$7,475 +3%$491,200 -15.3%
        2024$7,260 +1.1%$579,700 +4.9%
        2023$7,183 +11.2%$552,600 +1.9%
        2022$6,457 +5.9%$542,500 +17.3%
        2021$6,100 -2%$462,400 +6.6%
        2020$6,222 +2%$433,800 -0.3%
        2019$6,100 -2%$435,200 +4.3%
        2018$6,222 +10.5%$417,200 +13%
        2017$5,630 +2.1%$369,300 +1.7%
        2016$5,517 -0.5%$363,200 +11.5%
        2015$5,547 +29.7%$325,700 +1.3%
        2014$4,276 -4.6%$321,500 -2.5%
        2013$4,483 +2.3%$329,700
        2012$4,381 +3.5%$329,700 -5.2%
        2011$4,231 +3.6%$347,800 -4%
        2010$4,083 +2.1%$362,200 -2%
        2009$3,999 +4.7%$369,500 +3.7%
        2006$3,819 +5.1%$356,300 +10.9%
        2005$3,634 +8.2%$321,400 +15%
        2004$3,357 +6.2%$279,500 +12%
        2002$3,159 -32.4%$249,600
        2001$4,676 --
        Find assessor info on the county website

        Monthly payment

        Est. payment

        Payment breakdown

        Explore the cost of this home by adjusting the details. Changes won't be saved.
        All calculations are estimates and provided by Zillow, Inc. for informational purposes only. Actual amounts may vary.
        HOA fees may include property taxes on listings classified as Co-Ops. Contact the listing agent and/or owner for fee details.
        Mortgage interest rates are dependent on a number of factors, including credit score, down payment, and repayment length. Interest rate data provided by Zillow Group Marketplace, Inc. as of 1/1/1970 from various mortgage lenders with which we have lead or other similar arrangements; the Estimated Payment is an average of those rates.
        See how much you could borrow to make a competitive offer.

        Climate risks

        Neighborhood: Strachauer Park

        Getting around

        15 / 100
        Car-Dependent
        47 / 100
        Some Transit
        43 / 100
        Somewhat Bikeable

        Nearby schools

        GreatSchools rating

        A local agent can set up tours, give advice and negotiate with sellers.

        Browse local experts

        Similar homes