Nestled within the Winston Hills subdivision, this immaculately maintained sprawling 3 Bed/2 Bath ranch home is a hidden gem on a picturesque oversized FENCED corner lot. Set against a backdrop of mature trees, this home's manicured front lawn and well-thought-out landscaping add to the home's curb appeal, making it a standout in the neighborhood. As you cross the threshold, you'll find NEW wide-planked luxury vinyl hardwood flooring and NEW Benjamin Moore "Revere Pewter" paint throughout, which adds a touch of refined modernity to this home. The kitchen, a haven for culinary creativity, has undergone a recent transformation, receiving a modern facelift with freshly painted cabinets, NEW waterfall quartz counters and a stylish backsplash. Upgraded NEWER appliances, a fresh NEW sink, and a sleek NEW faucet enhance its functionality. This house is thoughtfully designed with both comfort and efficiency in mind. The primary bedroom suite is an oasis unto itself with an attached En-Suite. The home has two additional bedrooms, large closets, laundry space with a NEWLY remodeled shared hall bath ensuring privacy for all. A newer HVAC system, installed in 2016 and a newer roof (2015) provide consistent climate control throughout the year. The attached one-car garage is not just a place to park your vehicles; it's a haven of organization, complete with storage space. Located just two blocks from the esteemed Willow Creek Elementary School and a convenient bus route connects you to the award-winning Downers Grove North High School, making your school commute a breeze. Outdoor enthusiasts and recreating aficionados will find themselves in a paradise of leisure. The local park district offers a thriving community, complete with a splash pool and a bicycle trail that spans over 100 miles of picturesque routes, inviting you to explore the great outdoors. For commuters, this location is nothing short of a dream, with seamless access to major transportation hubs that will streamline your daily commute. Within minutes of the train, shopping, restaurants and more, this home offers unmatched convenience.
Closed
$339,900
6100 Allan Dr, Woodridge, IL 60517
3beds
1,304sqft
Single Family Residence
Built in 1969
9,003 Square Feet Lot
$398,800 Zestimate®
$261/sqft
$2,936 Estimated rent
Home value
$398,800
$379,000 - $419,000
$2,936/mo
Zestimate® history
Owner options
List your home for rent
$2,936/mo
Rent Zestimate®
Find your next renter with Zillow Rental Manager. Plus, with online applications, you can quickly screen prospective tenants – for free.
$2,936/mo
Rent Zestimate®
Refinance and save
$2,412/mo
Est. payment
Refinancing to a lower rate could help reduce your monthly payments and save thousands over the life of the loan.
$2,412/mo
Est. payment
Explore your selling options
Work with a Zillow partner agent
Leverage their expertise and Zillow's premium Showcase listings to get your home seen by more buyers.
Get startedList with your own agent
Get your home in front of millions of buyers by listing it on Zillow.
Learn how to do itSell it yourself
Take full control of how buyers see your home on Zillow by listing For Sale by Owner (FSBO).
List your homeWhat's special
Fresh new sinkSplash poolNewer roofUpgraded newer appliancesNewer hvac systemWillow creek elementary schoolLaundry space
Zillow last checked:
Listing updated:
Listed by:
Ewelina Rafael 630-965-7712,
Coldwell Banker Realty
Bought with:
Jeffrey Gallichio
HomeSmart Realty Group
Source: MRED as distributed by MLS GRID,MLS#: 11902903
Facts & features
Interior
Bedrooms & bathrooms
- Bedrooms: 3
- Bathrooms: 2
- Full bathrooms: 2
Rooms
- Room types: Foyer
Primary bedroom
- Features: Flooring (Carpet), Bathroom (Full)
- Level: Main
- Area: 182 Square Feet
- Dimensions: 14X13
Bedroom 2
- Features: Flooring (Parquet)
- Level: Main
- Area: 143 Square Feet
- Dimensions: 13X11
Bedroom 3
- Features: Flooring (Parquet)
- Level: Main
- Area: 100 Square Feet
- Dimensions: 10X10
Dining room
- Features: Flooring (Wood Laminate)
- Level: Main
- Area: 234 Square Feet
- Dimensions: 18X13
Foyer
- Features: Flooring (Wood Laminate)
- Level: Main
- Area: 36 Square Feet
- Dimensions: 9X4
Kitchen
- Features: Kitchen (Eating Area-Table Space, Pantry-Closet), Flooring (Wood Laminate)
- Level: Main
- Area: 144 Square Feet
- Dimensions: 16X9
Living room
- Features: Flooring (Wood Laminate)
- Level: Main
- Area: 234 Square Feet
- Dimensions: 18X13
Heating
- Natural Gas, Forced Air
Cooling
- Central Air
Appliances
- Included: Range, Microwave, Dishwasher, Refrigerator, Washer, Dryer, Disposal
- Laundry: Main Level, In Unit
Features
- 1st Floor Bedroom, 1st Floor Full Bath
- Flooring: Laminate
- Windows: Screens
- Basement: Crawl Space
Interior area
- Total structure area: 0
- Total interior livable area: 1,304 sqft
Property
Parking
- Total spaces: 1
- Parking features: Concrete, Garage Door Opener, On Site, Garage Owned, Attached, Garage
- Attached garage spaces: 1
- Has uncovered spaces: Yes
Accessibility
- Accessibility features: No Disability Access
Features
- Stories: 1
- Fencing: Fenced
Lot
- Size: 9,003 Square Feet
- Dimensions: 111 X 82 X 108 X 82
- Features: Corner Lot
Details
- Parcel number: 0814407001
- Special conditions: None
Construction
Type & style
- Home type: SingleFamily
- Architectural style: Step Ranch
- Property subtype: Single Family Residence
Materials
- Aluminum Siding, Brick
- Foundation: Concrete Perimeter
- Roof: Asphalt
Condition
- New construction: No
- Year built: 1969
Details
- Builder model: SPRAWLING RANCH
Utilities & green energy
- Electric: Circuit Breakers
- Sewer: Public Sewer
- Water: Lake Michigan
Community & HOA
Community
- Features: Park
- Subdivision: Winston Hills
HOA
- Services included: None
Location
- Region: Woodridge
Financial & listing details
- Price per square foot: $261/sqft
- Tax assessed value: $100,421
- Annual tax amount: $7,075
- Date on market: 10/17/2023
- Listing terms: Conventional
- Ownership: Fee Simple
Price history
| Date | Event | Price |
|---|---|---|
| 11/16/2023 | Sold | $339,900$261/sqft |
Source:  MRED as distributed by MLS GRID #11902903 Report a problem MRED as distributed by MLS GRID #11902903 Report a problem | ||
| 10/17/2023 | Listed for sale | $339,900+53.1%$261/sqft |
Source: MRED as distributed by MLS GRID #11902903 Report a problem | ||
| 7/25/2019 | Sold | $222,000-5.5%$170/sqft |
Source: MRED as distributed by MLS GRID #10420512 Report a problem | ||
| 6/25/2019 | Pending sale | $235,000$180/sqft |
Source: Coldwell Banker Residential Brokerage - McMullen #10420512 Report a problem | ||
| 6/18/2019 | Price change | $235,000-3.1%$180/sqft |
Source: Coldwell Banker Residential Brokerage - McMullen #10420512 Report a problem | ||
| 6/5/2019 | Price change | $242,500-4.8%$186/sqft |
Source: Coldwell Banker Residential Brokerage - McMullen #10420512 Report a problem | ||
| 5/28/2019 | Listed for sale | $254,750$195/sqft |
Source: Coldwell Banker Residential #10394270 Report a problem | ||
Public tax history
| Year | Property taxes | Tax assessment |
|---|---|---|
| 2024 | $7,528 +4.9% | $100,421 +9.6% |
| 2023 | $7,180 +1.5% | $91,650 +3.9% |
| 2022 | $7,075 +4.9% | $88,180 +3.9% |
| 2021 | $6,745 +1.5% | $84,850 +1.8% |
| 2020 | $6,643 +3.2% | $83,320 +4.5% |
| 2019 | $6,435 +18.3% | $79,720 +4.4% |
| 2018 | $5,441 -5.1% | $76,370 +3.5% |
| 2017 | $5,733 +2.2% | $73,790 +3.7% |
| 2016 | $5,609 +2.3% | $71,130 +6.2% |
| 2015 | $5,483 +1.4% | $66,980 +3.7% |
| 2014 | $5,409 +1.5% | $64,570 -0.2% |
| 2013 | $5,327 -8% | $64,720 -7% |
| 2012 | $5,788 -2.3% | $69,590 -10.7% |
| 2011 | $5,926 +2.8% | $77,970 -4.2% |
| 2010 | $5,763 +4.5% | $81,380 -5% |
| 2009 | $5,515 +3% | $85,650 +1.4% |
| 2008 | $5,356 +2.8% | $84,460 +5.9% |
| 2007 | $5,211 +5.9% | $79,750 +9.5% |
| 2006 | $4,921 +4.5% | $72,800 +6.7% |
| 2005 | $4,706 +4.3% | $68,230 +5.9% |
| 2004 | $4,512 +6.5% | $64,430 +8.4% |
| 2003 | $4,235 +15.5% | $59,440 +11.4% |
| 2002 | $3,668 +11.5% | $53,360 +7.5% |
| 2001 | $3,290 +2.4% | $49,640 +5.9% |
| 2000 | $3,212 | $46,870 |
Find assessor info on the county website
Neighborhood: 60517
Nearby homes
- $370,500-- bd1 ba1.2k sqft6104 Allan Dr, Woodridge, IL 60517Off Market
- $441,800-- bd3 ba1.4k sqft6105 Green Dr, Woodridge, IL 60517Off Market
- $500,5004 bd3 ba2.3k sqft6028 Green Dr, Woodridge, IL 60517Off Market
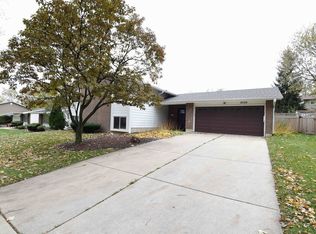
- $428,200-- bd3 ba1.4k sqft6101 Allan Dr, Woodridge, IL 60517Off Market
- $402,200-- bd2 ba1.6k sqft6024 Green Dr, Woodridge, IL 60517Off Market
- $507,300-- bd3 ba1.4k sqft6108 Allan Dr, Woodridge, IL 60517Off Market
- $365,0003 bd2 ba1.6k sqft6109 Green Dr, Woodridge, IL 60517Sold
- $401,4003 bd2 ba1.6k sqft6102 Green Dr, Woodridge, IL 60517Off Market
Nearby schools
GreatSchools rating
- 8/10Willow Creek Elementary SchoolGrades: K-6Distance: 0.2 mi
- 9/10Thomas Jefferson Jr High SchoolGrades: 7-8Distance: 1.5 mi
- 7/10Community H S Dist 99 - North High SchoolGrades: 9-12Distance: 2.9 mi
Schools provided by the listing agent
- Elementary: Willow Creek Elementary School
- Middle: Thomas Jefferson Junior High Sch
- High: North High School
- District: 68
Source: MRED as distributed by MLS GRID. This data may not be complete. We recommend contacting the local school district to confirm school assignments for this home.
Get a cash offer in 3 minutes
Find out how much your home could sell for in as little as 3 minutes with a no-obligation cash offer.
Estimated market value
$398,800
Get a cash offer in 3 minutes
Find out how much your home could sell for in as little as 3 minutes with a no-obligation cash offer.
Estimated market value
$398,800
- Illinois
- DuPage County
- Woodridge
- 60517
- 6100 Allan Dr
Nearby cities
Nearby zip codes
Other Woodridge Topics
