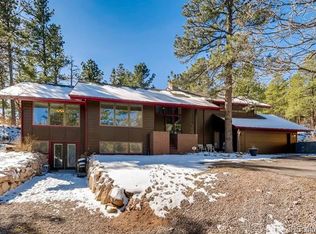
BACK ON MARKET through no fault of sellers. Buyer's home didn't sell! This home went under contract very quickly the first time around. Now it's been through inspections...passing with flying colors! Move into this home with piece of mind! VETERANS! ASSUMABLE 2.6% LOAN! Check out the attached Inside/Outside Drone tour!!! Are you wanting to get away from it all, while still being close to I25,Castle Rock and Denver? This home has it all! It's been recently updated throughout with the utmost craftsmanship and care .This home is the MOST AFFORDABLE DETACHED home in the prestigious Perry Park golf course community. This home boasts a spectacular private lot flanked by beautiful custom block retaining walls, trees for miles and majestic towering red rocks. A short walk to the top of the lot reveals panoramic views of the golf course, surrounding hills and valleys. Picnicking or relaxing or exploring on the spacious property will make you feel like you have truly stepped away from it all! The upgrades of this 3- bedroom, 3-Bath gem are too numerous to mention but nothing has been left untouched.
Highlights include master bedroom updated en-suite, reverse osmosis system in the kitchen, new furnace, new hot water heater, and new A/C. Cozy up by the new wood-burning stove in the lower level. Enjoy the new second-story composite front deck, composite back deck, and redwood front porch. Home boasts new gutters, downspouts, and a drainage system. New custom storage building and beautiful wood-grain ceramic tile in the lower level. Other updates include new windows, hardwood floors, and stucco. Each bedroom is spacious enough to accommodate a king-sized bed. Cozy family room downstairs offers flexibility for an office, reading nook, or additional lounge/play area.Garage has storage system incl. Residents have the opportunity to join the private golf club nearby. This house would also be perfect for house hacking with separate private entrance and living area on lower level.
Sold for $680,000
Zillow last checked:
Listing updated:
Bought with:
Nicole Malone, 100052233
Kentwood Real Estate Cherry Creek
Source: REcolorado as distributed by MLS GRID,MLS#: 3490673
Price history
| Date | Event | Price |
|---|---|---|
| 8/27/2025 | Sold | $680,000$369/sqft |
Source:  REcolorado as distributed by MLS GRID #3490673 Report a problem REcolorado as distributed by MLS GRID #3490673 Report a problem | ||
| 7/26/2025 | Pending sale | $680,000$369/sqft |
Source: REcolorado as distributed by MLS GRID #3490673 Report a problem | ||
| 7/17/2025 | Price change | $680,000-2.8%$369/sqft |
Source: REcolorado as distributed by MLS GRID #3490673 Report a problem | ||
| 6/30/2025 | Listed for sale | $699,900$380/sqft |
Source: REcolorado as distributed by MLS GRID #3490673 Report a problem | ||
| 6/23/2025 | Pending sale | $699,900$380/sqft |
Source: REcolorado as distributed by MLS GRID #3490673 Report a problem | ||
| 6/17/2025 | Listed for sale | $699,900$380/sqft |
Source: REcolorado as distributed by MLS GRID #3490673 Report a problem | ||
| 6/17/2025 | Pending sale | $699,900$380/sqft |
Source: REcolorado as distributed by MLS GRID #3490673 Report a problem | ||
| 6/13/2025 | Listed for sale | $699,900+2.2%$380/sqft |
Source: REcolorado as distributed by MLS GRID #3490673 Report a problem | ||
| 4/13/2025 | Listing removed | $685,000$372/sqft |
Source:  PAR #222452 Report a problem PAR #222452 Report a problem | ||
| 3/3/2025 | Price change | $685,000-2%$372/sqft |
Source:  elevateMLS #9206916 Report a problem elevateMLS #9206916 Report a problem | ||
| 10/21/2024 | Price change | $699,000-2.8%$379/sqft |
Source: elevateMLS #9184586 Report a problem | ||
| 9/6/2024 | Price change | $719,000-1.5%$390/sqft |
Source: PAR #222452 Report a problem | ||
| 8/20/2024 | Price change | $730,000-1.4%$396/sqft |
Source: PAR #222452 Report a problem | ||
| 7/11/2024 | Price change | $740,000-1.3%$402/sqft |
Source: PAR #222452 Report a problem | ||
| 6/2/2024 | Listed for sale | $750,000+7.3%$407/sqft |
Source: elevateMLS #7479099 Report a problem | ||
| 8/3/2022 | Listing removed | -- |
Source: elevateMLS #2118484 Report a problem | ||
| 7/8/2022 | Listed for sale | $699,000+60.7%$379/sqft |
Source: elevateMLS #2118484 Report a problem | ||
| 4/24/2018 | Sold | $435,000-0.9%$236/sqft |
Source: Public Record Report a problem | ||
| 12/18/2017 | Pending sale | $439,000$238/sqft |
Source: HomeSmart Cherry Creek #8151731 Report a problem | ||
| 11/12/2017 | Listed for sale | $439,000+2.3%$238/sqft |
Source: HomeSmart Realty Group #8151731 Report a problem | ||
| 9/23/2017 | Listing removed | $429,000$233/sqft |
Source: HomeSmart Cherry Creek #8151731 Report a problem | ||
| 8/2/2017 | Listed for sale | $429,000+86.5%$233/sqft |
Source: HomeSmart Realty Group #8151731 Report a problem | ||
| 6/18/2015 | Sold | $230,000$125/sqft |
Source: Public Record Report a problem | ||


Get a cash offer in 3 minutes
Find out how much your home could sell for in as little as 3 minutes with a no-obligation cash offer.
Estimated market value
$678,100
