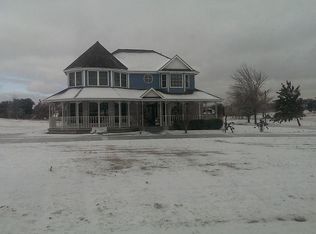
Stunning Texas sunsets! Come see this meticulously maintained, country-adjacent property. This custom 1990 home offers four spacious bedrooms, three full bathrooms, a formal dining room, a huge laundry room, a MIL entrance, and an oversized garage. The primary bedroom features a private ensuite bath and a unique horseshoe-style wraparound closet, creating a functional and luxurious retreat. Designed with flexibility in mind, the home is ideal for multigenerational living. One wing includes the primary suite, two additional large bedrooms, and a full bath. The opposite side offers a private fourth bedroom with its own private entrance from the driveway, a full bath, and an oversized utility room. The kitchen has abundant counter and cabinet space, along with a central island that provides plenty of room for multiple people to cook, entertain, or even film a TikTok cooking session. The living room features a stunning decorative wood-burning fireplace, built-in shelving, a tall tray ceiling, and two large, picturesque windows. Step outside to a huge covered patio. There are plenty of trees on this 1.23-acre lot covered in lush St. Augustine grass, so thick that you can walk barefoot across the whole thing. There is a small metal shed to store your yard toys. All of this is located in the highly regarded Mansfield ISD. Recent updates include: New windows (2015) New HVAC system (2012) New roof (2023) Water heaters replaced in 2008 and 2020.
Sold
Price Unknown
6100 Autumn Breeze Cir, Fort Worth, TX 76140
4beds
2,620sqft
Single Family Residence
Built in 1990
1.23 Acres Lot
$469,400 Zestimate®
$--/sqft
$2,816 Estimated rent
Home value
$469,400
$437,000 - $502,000
$2,816/mo
Zestimate® history
Owner options
List your home for rent
$2,816/mo
Rent Zestimate®
Find your next renter with Zillow Rental Manager. Plus, with online applications, you can quickly screen prospective tenants – for free.
$2,816/mo
Rent Zestimate®
Refinance and save
$50/mo
Est. payment
Refinancing to a lower rate could help reduce your monthly payments and save thousands over the life of the loan.
$50/mo
Est. payment
Explore your selling options
Work with a Zillow partner agent
Leverage their expertise and Zillow's premium Showcase listings to get your home seen by more buyers.
Get startedList with your own agent
Get your home in front of millions of buyers by listing it on Zillow.
Learn how to do itSell it yourself
Take full control of how buyers see your home on Zillow by listing For Sale by Owner (FSBO).
List your homeWhat's special
Huge covered patioFormal dining roomTwo large picturesque windowsBuilt-in shelvingFour spacious bedroomsTall tray ceilingOversized garage
Zillow last checked:
Listing updated:
Listed by:
Donny Scott 0689924 817-426-9800,
Keller Williams Johnson County 817-426-9800
Bought with:
Kamesha Thomas, 0720876
The Vibe Brokerage, LLC
Source: NTREIS,MLS#: 21239126
Facts & features
Interior
Bedrooms & bathrooms
- Bedrooms: 4
- Bathrooms: 3
- Full bathrooms: 3
Primary bedroom
- Features: Closet Cabinetry, Dual Sinks, En Suite Bathroom, Garden Tub/Roman Tub, Jetted Tub, Separate Shower, Walk-In Closet(s)
- Level: First
- Dimensions: 15 x 9
Living room
- Features: Built-in Features, Ceiling Fan(s), Fireplace
- Level: First
- Dimensions: 18 x 16
Appliances
- Included: Electric Range, Electric Water Heater, Disposal, Microwave
- Laundry: Laundry in Utility Room
Features
- Built-in Features, Double Vanity, Walk-In Closet(s)
- Flooring: Carpet, Tile
- Has basement: No
- Number of fireplaces: 1
- Fireplace features: Decorative, Den, Masonry, Wood Burning
Interior area
- Total interior livable area: 2,620 sqft
Property
Parking
- Total spaces: 2
- Parking features: Concrete, Oversized, Garage Faces Side
- Attached garage spaces: 2
Features
- Levels: One
- Stories: 1
- Patio & porch: Covered
- Pool features: None
Lot
- Size: 1.23 Acres
- Features: Acreage, Back Yard, Lawn, Landscaped, Subdivision, Sprinkler System
Details
- Additional structures: Outbuilding
- Parcel number: 06183557
Construction
Type & style
- Home type: SingleFamily
- Architectural style: Traditional,Detached
- Property subtype: Single Family Residence
Materials
- Brick
- Foundation: Slab
- Roof: Shingle
Condition
- Year built: 1990
Utilities & green energy
- Sewer: Septic Tank
- Water: Community/Coop
- Utilities for property: Electricity Connected, Septic Available, Water Available
Community & HOA
Community
- Subdivision: Autumn Hills Estates
HOA
- Has HOA: Yes
- Services included: Association Management
- HOA fee: $50 annually
- HOA name: Autumn Hill Hoa
- HOA phone: 817-300-3274
Location
- Region: Fort Worth
Financial & listing details
- Tax assessed value: $432,589
- Annual tax amount: $7,288
- Date on market: 4/24/2026
- Cumulative days on market: 68 days
- Exclusions: Pergola
Price history
| Date | Event | Price |
|---|---|---|
| 8/7/2026 | Sold | -- |
Source: NTREIS #21239126 Report a problem | ||
| 7/27/2026 | Pending sale | $489,000$187/sqft |
Source: NTREIS #21239126 Report a problem | ||
| 7/2/2026 | Contingent | $489,000$187/sqft |
Source: NTREIS #21239126 Report a problem | ||
| 6/2/2026 | Price change | $489,000-2%$187/sqft |
Source: NTREIS #21239126 Report a problem | ||
| 5/13/2026 | Price change | $499,000-1.2%$190/sqft |
Source: NTREIS #21239126 Report a problem | ||
| 4/24/2026 | Listed for sale | $505,000$193/sqft |
Source: NTREIS #21239126 Report a problem | ||
Public tax history
| Year | Property taxes | Tax assessment |
|---|---|---|
| 2025 | $1,449 -36.8% | $432,589 |
| 2024 | $2,293 -45.7% | $432,589 -0.1% |
| 2023 | $4,219 -2.2% | $432,814 +11% |
| 2022 | $4,314 +2.2% | $389,820 +5.7% |
| 2021 | $4,223 +2.2% | $368,633 +26.3% |
| 2020 | $4,133 +0.5% | $291,838 -0.6% |
| 2019 | $4,111 +1.9% | $293,573 +13.5% |
| 2018 | $4,033 +1.8% | $258,613 -11.6% |
| 2017 | $3,961 -9.2% | $292,399 +13.2% |
| 2016 | $4,360 +5.3% | $258,221 +32.9% |
| 2015 | $4,140 | $194,300 |
| 2014 | $4,140 | $194,300 |
| 2013 | -- | $194,300 +0.8% |
| 2012 | -- | $192,800 |
| 2011 | -- | $192,800 -0.2% |
| 2010 | -- | $193,100 -4.6% |
| 2009 | -- | $202,400 |
| 2008 | -- | $202,400 +6.5% |
| 2007 | -- | $190,100 |
| 2006 | -- | $190,100 |
| 2005 | -- | $190,100 |
| 2004 | -- | $190,100 +34.3% |
| 2003 | -- | $141,600 |
| 2002 | -- | $141,600 +8% |
| 2001 | -- | $131,100 |
| 2000 | -- | $131,100 |
Find assessor info on the county website
Neighborhood: 76140
Nearby homes
- $509,1003 bd2 ba2.5k sqft6090 Autumn Breeze Cir, Fort Worth, TX 76140Off Market
- $555,4004 bd4 ba3k sqft6110 Autumn Breeze Cir, Fort Worth, TX 76140Off Market
- $679,1004 bd2 ba3.6k sqft6060 Autumn Hills Dr, Fort Worth, TX 76140Off Market
- $594,700-- bd-- ba3.6k sqft6060 Autumn Hills Dr, Fort Worth, TX 76140Off Market
- $649,2004 bd3 ba2.6k sqft6125 Autumn Breeze Cir, Fort Worth, TX 76140Off Market
- $1,0593 bd3 ba-- sqft6050 Autumn Hills Dr, Fort Worth, TX 76140Off Market
- $592,7003 bd3 ba2.5k sqft6050 Autumn Hills Dr, Fort Worth, TX 76140Off Market
- $585,7004 bd3 ba2.9k sqft6080 Autumn Breeze Cir, Fort Worth, TX 76140Off Market
Nearby schools
GreatSchools rating
- 5/10Tarver-Rendon Elementary SchoolGrades: PK-4Distance: 2.8 mi
- 7/10Linda Jobe Middle SchoolGrades: 7-8Distance: 4.7 mi
- 5/10Mansfield Legacy High SchoolGrades: 9-12Distance: 6.1 mi
Schools provided by the listing agent
- Elementary: Tarverrend
- Middle: Linda Jobe,Shepard
- High: Legacy
- District: Mansfield ISD
Source: NTREIS. This data may not be complete. We recommend contacting the local school district to confirm school assignments for this home.
Get a cash offer in 3 minutes
Find out how much your home could sell for in as little as 3 minutes with a no-obligation cash offer.
Estimated market value
$469,400
Get a cash offer in 3 minutes
Find out how much your home could sell for in as little as 3 minutes with a no-obligation cash offer.
Estimated market value
$469,400
- Texas
- Tarrant County
- Fort Worth
- 76140
- 6100 Autumn Breeze Cir
