Welcome to 6100 Barnes Rd in Crestview--a rare opportunity to own approximately 5 acres with privacy, space, and convenience just minutes from town! This solid 2002-built brick home offers 3 bedrooms, 2 baths, and 1,452 sq ft on a slab foundation. Major improvements include a roof approximately 4 years old and HVAC approximately 5 years old, plus a Generac/Guardian standby generator system with automatic transfer switch. The home features an oversized covered carport, expansive driveway, mature trees, open acreage, and an additional storage/outbuilding. Inside, the home is ready for a light cosmetic refresh with updates to flooring, paint, cabinetry, and baths--allowing the next owner to make it their own without taking on a major renovation. Plenty of room for outdoor living, gardening, hobbies, equipment, or simply enjoying the peaceful setting. Five acres, solid construction, newer major systems, and an edge-of-town location make this one hard to duplicate! Property is being sold as-is no repairs to be made. Buyer and buyer's agent to verify all measurements, system ages, condition, and information deemed important.
Pending
$265,000
6100 Barnes Rd, Crestview, FL 32536
3beds
1,452sqft
Single Family Residence
Built in 2002
5 Acres Lot
$-- Zestimate®
$183/sqft
$-- HOA
What's special
Open acreageMature treesOversized covered carportExpansive driveway
- 18 days
- 661
- 43
Likely to sell faster than
Zillow last checked:
Listing updated:
Listed by:
Scott W Fader 888-227-1009,
Joseph Walter Realty LLC
Source: ECAOR,MLS#: 1010722
Facts & features
Interior
Bedrooms & bathrooms
- Bedrooms: 3
- Bathrooms: 2
- Full bathrooms: 2
Bedroom
- Level: First
- Area: 100 Square Feet
- Dimensions: 10 x 10
Bedroom
- Level: First
- Area: 100 Square Feet
- Dimensions: 10 x 10
Primary bathroom
- Level: First
- Area: 144 Square Feet
- Dimensions: 12 x 12
Primary bathroom
- Level: First
- Area: 72 Square Feet
- Dimensions: 8 x 9
Bathroom
- Level: First
- Area: 56 Square Feet
- Dimensions: 7 x 8
Kitchen
- Level: First
- Area: 210 Square Feet
- Dimensions: 14 x 15
Living room
- Level: First
- Area: 225 Square Feet
- Dimensions: 15 x 15
Heating
- Central
Cooling
- Central Air
Appliances
- Included: Electric Water Heater
Features
- Flooring: Vinyl
- Common walls with other units/homes: No Common Walls
Interior area
- Total structure area: 1,452
- Total interior livable area: 1,452 sqft
Property
Parking
- Total spaces: 1
- Parking features: Carport
- Carport spaces: 1
Features
- Stories: 1
Lot
- Size: 5 Acres
- Dimensions: 343 x 30 x 33 x 130 x 401 x 529 x 421
- Features: Corner Lot
Details
- Parcel number: 284N23000000130010
- Zoning description: County
Construction
Type & style
- Home type: SingleFamily
- Architectural style: Ranch
- Property subtype: Single Family Residence
Materials
- Brick
Condition
- Construction Complete
- New construction: No
- Year built: 2002
Community & HOA
Community
- Subdivision: NO RECORDED SUBDIVISION
Location
- Region: Crestview
Financial & listing details
- Price per square foot: $183/sqft
- Tax assessed value: $251,713
- Annual tax amount: $2,643
- Date on market: 8/27/2026
Estimated market value
Not available
Estimated sales range
Not available
Not available
Price history
| Date | Event | Price |
|---|---|---|
| 9/1/2026 | Pending sale | $265,000$183/sqft |
Source:  ECAOR #1010722 Report a problem ECAOR #1010722 Report a problem | ||
| 8/27/2026 | Listed for sale | $265,000$183/sqft |
Source: ECAOR #1010722 Report a problem | ||
Public tax history
| Year | Property taxes | Tax assessment |
|---|---|---|
| 2025 | $2,644 +1033.5% | $251,713 +57.9% |
| 2024 | $233 +115.4% | $159,433 +3% |
| 2023 | $108 +3% | $154,789 +3% |
| 2022 | $105 +3% | $150,281 +3% |
| 2021 | $102 +3% | $145,904 +1.4% |
| 2020 | $99 | $143,890 +2.3% |
| 2019 | $99 | $140,655 +1.9% |
| 2018 | $99 | $138,032 +2.1% |
| 2017 | $99 | $135,193 +2.1% |
| 2016 | $99 | $132,412 +0.7% |
| 2015 | $99 | $131,492 +0.8% |
| 2014 | $99 | $130,501 -1.4% |
| 2013 | -- | $132,414 0% |
| 2012 | -- | $132,425 -4.2% |
| 2011 | -- | $138,216 +1.5% |
| 2010 | -- | $136,173 +43.1% |
| 2009 | -- | $95,185 +0.1% |
| 2008 | -- | $95,090 +3% |
| 2007 | -- | $92,320 +2.5% |
| 2006 | -- | $90,068 +3% |
| 2005 | -- | $87,445 +3% |
| 2004 | -- | $84,898 +1.9% |
| 2003 | -- | $83,315 +444.5% |
| 2002 | -- | $15,300 +2% |
| 2001 | -- | $15,000 |
Find assessor info on the county website
Monthly payment
Est. payment
Payment breakdown
Explore the cost of this home by adjusting the details. Changes won't be saved.Climate risks
Neighborhood: 32536
Nearby schools
Schools provided by the listing agent
- Elementary: Bob Sikes
- Middle: Davidson
- High: Crestview
Source: ECAOR. This data may not be complete. We recommend contacting the local school district to confirm school assignments for this home.
Similar homes
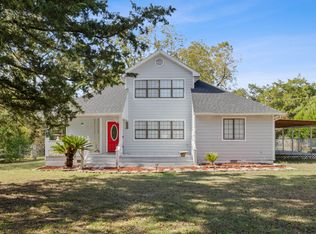
- $--4 bd3 ba1.9k sqft2414 Cumberland Way, Crestview, FL 32536Auction
 ServiceLink Auction
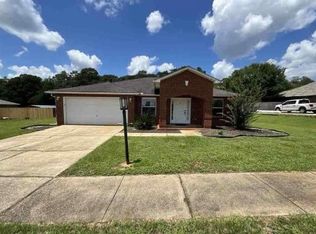
 - $249,9004 bd2 ba1.7k sqft6139 Old Hickory Rd, Crestview, FL 32539For Sale
 MLS ID #1010631, Team Laurie & Lori, RE/MAX Agency One. ECAOR
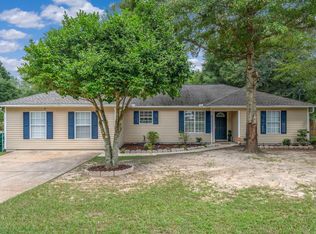
 - $255,0003 bd2 ba1.6k sqft141 Chessher Ct, Crestview, FL 32539For Sale
 MLS ID #1010380, Karen R Albright, Opendoor Brokerage LLC. ECAOR
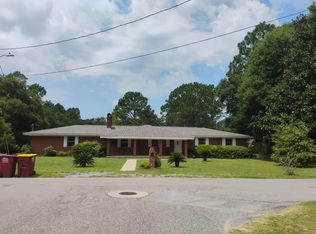
 - $274,9003 bd2 ba1.6k sqft3025 Stillwell Blvd, Crestview, FL 32539For Sale
 MLS ID #1010980, Audrey M Curry, RE/MAX Agency One. ECAOR
 - $224,9003 bd2 ba1.2k sqft1540 Texas Pkwy, Crestview, FL 32536For SaleMLS ID #1007078, Patrick M Butler, Latitude Vibes Realty LLC. ECAOR
- $285,0003 bd2 ba1.6k sqft171 Conquest Ave, Crestview, FL 32536For SaleMLS ID #1010955, Ryann M Green, Century 21 AllPoints Realty. ECAOR
- $279,0003 bd2 ba1.7k sqft5327 Whitney Ct, Crestview, FL 32536For SaleMLS ID #1010938, Michele Griffin, Century 21 AllPoints Realty. ECAOR
- $269,9993 bd2 ba1.7k sqft1206 EGO DRIVE, CRESTVIEW, FL 32536For Sale
 MLS ID #TB8519891, Cal Knecht, BHHS FIRST MAGNOLIA REALTY. Stellar MLS
 - $329,0003 bd2 ba1.7k sqft5816 Old Bethel Rd, Crestview, FL 32536For SaleMLS ID #1010509, Wanda G Roberts, Wanda G Roberts Realty LLC. ECAOR
- $289,0003 bd2 ba1.5k sqft404 Bobby Dr, Crestview, FL 32536For SaleMLS ID #1011026, Zarina S Ellis, Ellis Realty LLC. ECAOR
- $252,0003 bd2 ba1k sqft5360 Monterrey Rd, Crestview, FL 32539For SaleMLS ID #1007629, Cora J Rasmussen, Realty ONE Group Emerald Coast. ECAOR
- $269,0003 bd2 ba1.2k sqft2930 McCarty Ave, Crestview, FL 32536For SaleMLS ID #1009803, Paige A Chace, Keller Williams Realty FWB. ECAOR
- $244,9003 bd2 ba1.1k sqft5529 Rainbow Ln, Crestview, FL 32539For SaleMLS ID #1000729, Christine A Cleek, Rising Star Real Estate Inc. ECAOR
- $319,0004 bd2 ba2.1k sqft6214 Flash Ln, Crestview, FL 32536For SaleMLS ID #1006038, The Lotus Group, Coldwell Banker Realty. ECAOR
- $219,0003 bd2 ba1k sqft326 Lakeview Dr, Crestview, FL 32536For SaleMLS ID #1009476, Daniel J Perry, EXP Realty LLC. ECAOR
- $225,0003 bd2 ba1.1k sqft328 Lakeview Dr, Crestview, FL 32536For SaleMLS ID #1003518, Lawrence M Medlock, The Property Group 850 Inc. ECAOR
