Skip main navigation
Closed
  • $955,000

    6100 Bittersweet Ln, Charlotte, NC 28270

    6beds
    3,503sqft
    Single Family Residence
    Built in 1977
    0.86 Acres Lot
    $953,100 Zestimate®
    $273/sqft
    $4,151 Estimated rent

    Home value

    $953,100

    $877,000 - $1.04M

    $4,151/mo

    Zestimate® history
    Loading
    Loading...

    Owner options

    List your home for rent

    $4,151/mo

    Rent Zestimate®

    Find your next renter with Zillow Rental Manager. Plus, with online applications, you can quickly screen prospective tenants – for free.

    Learn more

    $4,151/mo

    Rent Zestimate®

    Refinance and save

    $5,667/mo

    Est. payment

    Refinancing to a lower rate could help reduce your monthly payments and save thousands over the life of the loan.

    See today's rates

    $5,667/mo

    Est. payment

    Explore your selling options

    Work with a Zillow partner agent

    Leverage their expertise and Zillow's premium Showcase listings to get your home seen by more buyers.

    Get started

    List with your own agent

    Get your home in front of millions of buyers by listing it on Zillow.

    Learn how to do it

    Sell it yourself

    Take full control of how buyers see your home on Zillow by listing For Sale by Owner (FSBO).

    List your home

    What's special

    In-ground poolRefinished hardwoodsExpansive wrap-around porchExtensive back deckLarge propertyOpen kitchenWhite hard service countertops
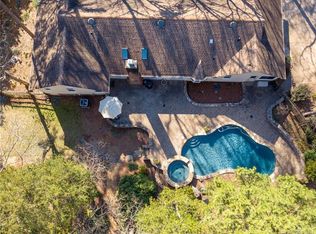
    This home has it all - curb appeal, location, charm and space!! Welcome to coveted Providence Plantation and this impressive Town and Country home! 6100 Bittersweet sits back on large property at the end of the cul-de-sac and boasts 5 BR + additional BR/Bonus, 4 full baths, expansive wrap-around porch, in-ground pool, built-in bar, master on main (with second master up), extensive back deck and 2-story detached garage equaling an additional 800+ sq. ft. Open kitchen with white cabinetry and white hard service countertops. Updates in the last two years include refinished hardwoods, new pool liner/heater/pump, 3 bathroom remodels, fire pit, exterior up-lighting and more. Property backs up to 10-acres of city conservation land for optimum seclusion. Located near the front Providence Road entrance allows for quick and easy access in-and-out of the neighborhood.

    Zillow last checked:

    Listing updated:

    Listing Provided by:

    Brandi Moreton Morris brandimoretonclt@gmail.com,

    Brandi Christine Moreton Morris

    Bought with:

    Andi Morgan

    Dickens Mitchener & Associates Inc

    Source: Canopy MLS as distributed by MLS GRID,MLS#: 4190505MLS Logo

    Facts & features

    Interior

    Bedrooms & bathrooms
    • Bedrooms: 6
    • Bathrooms: 4
    • Full bathrooms: 4
    • Main level bedrooms: 2
    Primary bedroom
    • Features: Ceiling Fan(s), En Suite Bathroom, Garden Tub, Storage, Walk-In Closet(s)
    • Level: Main
    Primary bedroom
    • Level: Main
    Bedroom s
    • Features: Ceiling Fan(s)
    • Level: Upper
    Bedroom s
    • Features: Ceiling Fan(s)
    • Level: Upper
    Bedroom s
    • Features: Ceiling Fan(s)
    • Level: Upper
    Bedroom s
    • Level: Upper
    Bedroom s
    • Level: Upper
    Bedroom s
    • Level: Upper
    Bathroom full
    • Level: Main
    Bathroom full
    • Features: Ceiling Fan(s)
    • Level: Upper
    Bathroom full
    • Level: Upper
    Bathroom full
    • Level: Main
    Bathroom full
    • Level: Upper
    Bathroom full
    • Level: Upper
    Other
    • Features: Attic Stairs Pulldown, Ceiling Fan(s), Walk-In Closet(s)
    • Level: Upper
    Other
    • Level: Upper
    Bar entertainment
    • Features: Tray Ceiling(s), Wet Bar
    • Level: Main
    Bar entertainment
    • Level: Main
    Other
    • Features: Ceiling Fan(s), En Suite Bathroom
    • Level: Main
    Other
    • Level: Main
    Dining room
    • Level: Main
    Dining room
    • Level: Main
    Family room
    • Level: Main
    Family room
    • Level: Main
    Kitchen
    • Features: Breakfast Bar
    • Level: Main
    Kitchen
    • Level: Main
    Laundry
    • Level: Main
    Laundry
    • Level: Main
    Heating
    • Forced Air, Natural Gas
    Cooling
    • Ceiling Fan(s), Central Air
    Appliances
    • Included: Dishwasher, Disposal, Double Oven, Electric Water Heater, Gas Cooktop, Microwave, Plumbed For Ice Maker
    • Laundry: Laundry Room, Main Level
    Features
    • Breakfast Bar, Built-in Features, Soaking Tub, Pantry, Storage, Walk-In Closet(s), Wet Bar
    • Flooring: Carpet, Wood
    • Doors: French Doors, Pocket Doors, Screen Door(s), Sliding Doors
    • Has basement: No
    • Attic: Pull Down Stairs
    • Fireplace features: Gas Log, Recreation Room
    Interior area
    • Total structure area: 3,503
    • Total interior livable area: 3,503 sqft
    • Finished area above ground: 3,503
    • Finished area below ground: 0

    Property

    Parking
    • Total spaces: 5
    • Parking features: Detached Garage, Garage on Main Level
    • Garage spaces: 2
    • Uncovered spaces: 3
    • Details: 2-story garage
    Features
    • Levels: Two
    • Stories: 2
    • Patio & porch: Front Porch, Rear Porch, Wrap Around
    • Exterior features: Fire Pit, In-Ground Irrigation
    • Fencing: Fenced
    Lot
    • Size: 0.86 Acres
    • Features: Cul-De-Sac, Level, Wooded
    Details
    • Parcel number: 22708227
    • Zoning: N1-A
    • Special conditions: Standard

    Construction

    Type & style
    • Home type: SingleFamily
    • Property subtype: Single Family Residence
    Materials
    • Wood
    • Foundation: Crawl Space
    • Roof: Shingle
    Condition
    • New construction: No
    • Year built: 1977

    Utilities & green energy

    • Sewer: Public Sewer
    • Water: City, Well

    Community & neighborhood

    Security
    • Security features: Security System, Smoke Detector(s)
    Community
    • Community features: Clubhouse, Playground, Recreation Area, Tennis Court(s), Other
    Location
    • Region: Charlotte
    • Subdivision: Providence Plantation

    HOA & financial

    HOA
    • Has HOA: Yes
    • HOA fee: $80 annually
    • Association name: Providence Plantation

    Other

    Other facts
    • Road surface type: Concrete

    Price history

    DateEventPrice
    1/23/2025Sold$955,000-2.5%$273/sqft
    Source: Canopy MLS as distributed by MLS GRID #4190505 Report a problem
    10/21/2024Price change$979,000-1.2%$279/sqft
    Source: Canopy MLS as distributed by MLS GRID #4190505 Report a problem
    10/11/2024Listed for sale$990,900+74.8%$283/sqft
    Source: Canopy MLS as distributed by MLS GRID #4190505 Report a problem
    4/30/2019Sold$567,000-5.5%$162/sqft
    Source: Canopy MLS as distributed by MLS GRID #3480263 Report a problem
    4/1/2019Pending sale$599,900$171/sqft
    Source: Allen Tate SouthPark #3480263 Report a problem
    3/5/2019Listed for sale$599,900+26.3%$171/sqft
    Source: Allen Tate SouthPark #3480263 Report a problem
    1/29/2010Sold$475,000-3.1%$136/sqft
    Source: Public Record Report a problem
    12/4/2009Price change$490,000-12.5%$140/sqft
    Source: RE/MAX Executive Realty #874313 Report a problem
    7/30/2009Listed for sale$560,000$160/sqft
    Source: RE/MAX Executive Realty #874313 Report a problem

    Public tax history

    YearProperty taxesTax assessment
    2025$6,871 +1.6%$873,200
    2024$6,765 +3.4%$873,200
    2023$6,544 +10.5%$873,200 +45.3%
    2022$5,923 +0.2%$600,800
    2021$5,912 +0.1%$600,800
    2020$5,905 +0.3%$600,800
    2019$5,889 -6.5%$600,800 +26.6%
    2018$6,300 +1.7%$474,600
    2017$6,197 $474,600
    2016$6,197 $474,600
    2015$6,197 +1.9%$474,600 +1.2%
    2014$6,083 $468,800
    2013-- $468,800 -0.3%
    2012-- $470,200
    2011-- $470,200 +31%
    2010-- $358,900
    2009-- $358,900
    2008-- $358,900
    2007-- $358,900
    2006-- $358,900 +6.8%
    2005-- $336,100
    2004-- $336,100
    2003-- $336,100 +22.3%
    2002-- $274,810
    2001-- $274,810
    2000-- $274,810

    Find assessor info on the county website

    Neighborhood: Providence Plantation

    Nearby schools

    GreatSchools rating
    Schools provided by the listing agent
    • Elementary: Providence Spring
    • Middle: Crestdale
    • High: Providence

    Source: Canopy MLS as distributed by MLS GRID. This data may not be complete. We recommend contacting the local school district to confirm school assignments for this home.

    Get a cash offer in 3 minutes
    Find out how much your home could sell for in as little as 3 minutes with a no-obligation cash offer.
    Estimated market value
    $953,100
    Get a cash offer in 3 minutes
    Find out how much your home could sell for in as little as 3 minutes with a no-obligation cash offer.
    Estimated market value
    $953,100