This 1,605 sq. ft. home is located on a large corner lot and feels even more spacious the moment you walk in. The dining and living areas feature beautiful cathedral ceilings, creating an open and airy feel. The kitchen overlooks the living room and offers plenty of counter space, making it perfect for entertaining or everyday living. You'll love the natural light throughout, with three windows in the living room, a door leading to the large, covered porch, a kitchen window, and a bay window in the dining area.
This split floor plan offers privacy, with a spacious primary suite featuring a garden tub with a window, a separate walk-in shower, and plenty of comfort. Wet areas include PureTech luxury vinyl plank flooring, with carpet in the remaining rooms. Additional features include front-side brick with three-sided vinyl, gutters already installed, a sprinkler system, refrigerator, blinds throughout, and a 10-year Bonded Builders Warranty.
For sale
$319,937
6100 Buckshot Dr, Crestview, FL 32539
3beds
1,605sqft
Single Family Residence
Built in 2024
0.27 Acres Lot
$-- Zestimate®
$199/sqft
$-- HOA
What's special
Blinds throughoutLarge corner lotSpacious primary suiteNatural light throughoutOpen and airy feelBeautiful cathedral ceilingsSeparate walk-in shower
- 36 days |
- 66 |
- 4 |
Zillow last checked:
Listing updated:
Listed by:
Shannon P Bennett 850-710-5224,
Adams Homes Realty Inc,
Jennifer R Trombly 850-603-0947,
Adams Homes Realty Inc
Source: ECAOR,MLS#: 1005414
Loading...
Facts & features
Interior
Bedrooms & bathrooms
- Bedrooms: 3
- Bathrooms: 2
- Full bathrooms: 2
Primary bedroom
- Level: First
- Area: 20480 Square Feet
- Dimensions: 128 x 160
Bedroom
- Description: Bedroom 2
- Level: First
- Area: 13800 Square Feet
- Dimensions: 120 x 115
Bedroom
- Description: Bedroom 3
- Level: First
- Area: 140400 Square Feet
- Dimensions: 1,200 x 117
Other
- Level: First
- Area: 14000 Square Feet
- Dimensions: 140 x 100
Dining area
- Level: First
- Area: 72900 Square Feet
- Dimensions: 810 x 90
Living room
- Level: First
- Area: 34804 Square Feet
- Dimensions: 226 x 154
Heating
- Central
Cooling
- Central Air, Ceiling Fan(s)
Appliances
- Included: Dishwasher, Microwave, Electric Water Heater
- Laundry: Washer/Dryer Hookup
Features
- Breakfast Bar, Cathedral Ceiling(s), Recessed Lighting, Split Bedroom
- Flooring: Vinyl, Carpet
- Windows: Double Pane Windows
- Attic: Pull Down Stairs
- Common walls with other units/homes: No Common Walls
Interior area
- Total structure area: 1,605
- Total interior livable area: 1,605 sqft
Property
Parking
- Parking features: Garage Door Opener
- Has attached garage: Yes
Features
- Stories: 1
- Patio & porch: Covered
Lot
- Size: 0.27 Acres
- Dimensions: 86.60 x 137.00 x 85.98
- Features: Cleared, Interior Lot, Level, Survey Available
Details
- Parcel number: 254N23105000000290
- Zoning description: County
Construction
Type & style
- Home type: SingleFamily
- Architectural style: Traditional
- Property subtype: Single Family Residence
Materials
- Brick, Brick Front, Vinyl Siding
- Foundation: Slab
- Roof: Composition
Condition
- Construction Complete
- New construction: No
- Year built: 2024
Utilities & green energy
- Sewer: Septic Tank
- Water: Public
Community & HOA
Community
- Security: Smoke Detector(s)
- Subdivision: Ashton View
HOA
- Has HOA: Yes
- Services included: Management
Location
- Region: Crestview
Financial & listing details
- Price per square foot: $199/sqft
- Tax assessed value: $2,093
- Annual tax amount: $2,885
- Date on market: 6/13/2026
- Road surface type: Paved
Estimated market value
Not available
Estimated sales range
Not available
Not available
Price history
| Date | Event | Price |
|---|---|---|
| 6/13/2026 | Listed for sale | $319,937$199/sqft |
Source:  ECAOR #1005414 Report a problem ECAOR #1005414 Report a problem | ||
Public tax history
| Year | Property taxes | Tax assessment |
|---|---|---|
| 2024 | $36 | $2,093 |
Find assessor info on the county website
Monthly payment
Est. payment
Payment breakdown
Explore the cost of this home by adjusting the details. Changes won't be saved.Climate risks
Neighborhood: 32539
Nearby schools
GreatSchools rating
- 8/10Walker Elementary SchoolGrades: PK-5Distance: 4.2 mi
- 8/10Davidson Middle SchoolGrades: 6-8Distance: 4.3 mi
- 5/10Crestview High SchoolGrades: 9-12Distance: 4.3 mi
Schools provided by the listing agent
- Elementary: Walker
- Middle: Davidson
- High: Crestview
Source: ECAOR. This data may not be complete. We recommend contacting the local school district to confirm school assignments for this home.
- $307,3893 bd2 ba1.8k sqft6003 Crocket Cv, Crestview, FL 32539Sold
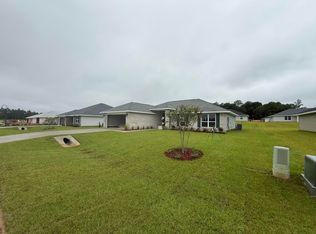
- $332,2004 bd2 ba2.2k sqft6106 Buckshot Dr, Crestview, FL 32539Sold
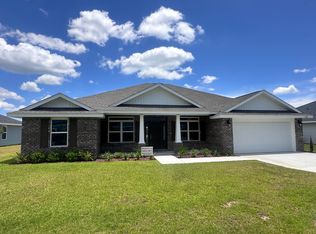
- $315,2004 bd2 ba2.1k sqft6103 Buckshot Dr, Crestview, FL 32539Sold

- $301,2003 bd2 ba1.6k sqft6108 Buckshot Dr, Crestview, FL 32539Sold
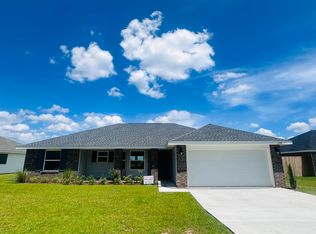
- $301,2003 bd2 ba1.6k sqft6118 Buckshot Dr, Crestview, FL 32539Sold
- $305,9004 bd2 ba1.9k sqft6007 Crocket Cv, Crestview, FL 32539Sold
- $326,3644 bd2 ba2.1k sqft6001 Crocket Cv, Crestview, FL 32539Sold
- $326,1244 bd2 ba2.1k sqft6005 Crocket Cv, Crestview, FL 32539Sold
A local agent can set up tours, give advice and negotiate with sellers.
A local lender can help you make sure your offer is ready when you are.
Similar homes
- $311,2004 bd2 ba1.7k sqft6002 Crocket Cv, Crestview, FL 32539For Sale
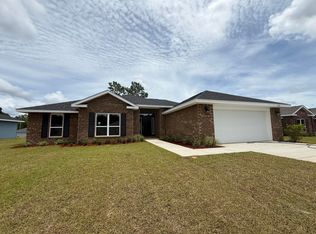
 MLS ID #994436, Shannon P Bennett, Adams Homes Realty Inc. ECAOR
 - $311,3004 bd2 ba1.8k sqft6000 Crocket Cv, Crestview, FL 32539For Sale
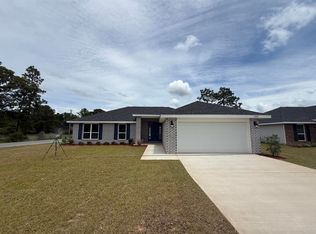 MLS ID #994437, Shannon P Bennett, Adams Homes Realty Inc. ECAOR
 - $302,2003 bd2 ba1.6k sqft6014 Crocket Cv, Crestview, FL 32539For Sale
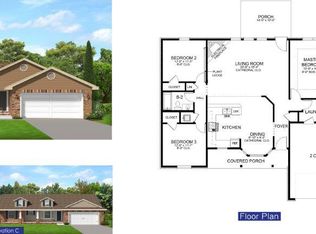 MLS ID #990275, Shannon P Bennett, Adams Homes Realty Inc. ECAOR
 - $331,2004 bd2 ba2.1k sqft6004 Crocket Cv, Crestview, FL 32539For Sale
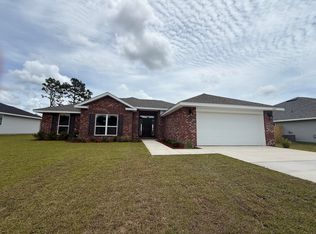 MLS ID #994434, Shannon P Bennett, Adams Homes Realty Inc. ECAOR
 - $309,2003 bd2 ba1.6k sqft6015 Crocket Cv, Crestview, FL 32539For SaleMLS ID #990268, Shannon P Bennett, Adams Homes Realty Inc. ECAOR
- $284,9004 bd2 ba1.7k sqft3507 Malus Ct, Crestview, FL 32539For SaleMLS ID #1002953, Jordan M Dennis, EXP Realty LLC. ECAOR
- $280,0003 bd2 ba1.5k sqft6160 Hayes Dr, Crestview, FL 32539For SaleMLS ID #680671, Kira Santos, Levin Rinke Realty. PAR
- $299,9003 bd2 ba1.6k sqft6114 Mildreds Way, Crestview, FL 32539For SaleMLS ID #1003766, Jenny R Teel, Teel & Waters Real Estate Company Inc. ECAOR
- $299,9003 bd2 ba1.4k sqft3168 Maple St, Crestview, FL 32539For SaleMLS ID #1005288, William J Mitchell, RE/MAX Agency One. ECAOR
- $214,9003 bd2 ba1k sqft5929 Meadow Ln N, Crestview, FL 32539For SaleMLS ID #1003184, Your House Team, RE/MAX Agency One. ECAOR
- $275,0003 bd2 ba1.5k sqft3154 Maple St, Crestview, FL 32539For SaleMLS ID #1005754, John D Killingsworth, Century 21 Wimco Realty Inc. ECAOR
- $310,0004 bd2 ba1.8k sqft5463 Jenee Ct, Crestview, FL 32539For SaleMLS ID #1003501, Tanya L Rivera, The Property Group 850 Inc. ECAOR
- from $299,9904 bd2 ba1.6k sqftCABOT Plan, Meadow Creek, Crestview, FL 32539New ConstructionCentury Communities
- $285,0003 bd2 ba1.2k sqft3101 Van Day Way, Crestview, FL 32539For SaleMLS ID #998732, Paul T Lacourse, Anchor Realty Florida. ECAOR
- $265,0004 bd3 ba2k sqft6222 Travelers Rest Ct, Crestview, FL 32539For SaleMLS ID #1006187, Matthew G Gardner, EXP Realty LLC. ECAOR
- $319,9003 bd2 ba1.6k sqft5331 McArthur St, Crestview, FL 32539For SaleMLS ID #1006410, Olesya Chatraw, DR Horton Realty of Northwest Florida LLC. ECAOR
- $309,0004 bd2 ba1.8k sqft3084 Brandon Dunes Ln, Laurel Hill, FL 32567For Sale
 MLS ID #1006331, Michael Larence, Priority Real Estate, LLC. Navarre Area BOR
 - $324,9904 bd2 ba1.8k sqft809 Moorhen Way, Crestview, FL 32539For SaleMLS ID #1002978, Yvonne West, Lokation. ECAOR
- $270,0003 bd2 ba1.3k sqft3158 Chestnut St, Crestview, FL 32539For SaleMLS ID #1006877, Kayla M Kennedy, The Realty Experience at Axen Realty. ECAOR
- $319,0004 bd2 ba2.1k sqft6214 Flash Ln, Crestview, FL 32536For SaleMLS ID #1006038, The Lotus Group, Coldwell Banker Realty. ECAOR
