Skip main navigation
Sold
  • Price Unknown

    6100 CALLAWAY PARK, Schertz, TX 78108

    4beds
    2,500sqft
    Single Family Residence
    Built in 2012
    6,926 Square Feet Lot
    $304,900 Zestimate®
    $--/sqft
    $2,217 Estimated rent

    Home value

    $304,900

    $290,000 - $320,000

    $2,217/mo

    Zestimate® history
    Loading
    Loading...

    Owner options

    List your home for rent

    $2,217/mo

    Rent Zestimate®

    Find your next renter with Zillow Rental Manager. Plus, with online applications, you can quickly screen prospective tenants – for free.

    Learn more

    $2,217/mo

    Rent Zestimate®

    Refinance and save

    $200/mo

    Est. payment

    Refinancing to a lower rate could help reduce your monthly payments and save thousands over the life of the loan.

    See today's rates

    $200/mo

    Est. payment

    Explore your selling options

    Work with a Zillow partner agent

    Leverage their expertise and Zillow's premium Showcase listings to get your home seen by more buyers.

    Get started

    List with your own agent

    Get your home in front of millions of buyers by listing it on Zillow.

    Learn how to do it

    Sell it yourself

    Take full control of how buyers see your home on Zillow by listing For Sale by Owner (FSBO).

    List your home

    What's special

    Modern accent wallModern tile floorsLarge windowsExquisite flooringCustom-like shelvingSpacious patioModern tile shower
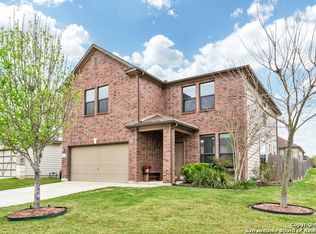
    A charming two-story residence featuring four bedrooms and 2.5 baths is gracefully situated on a corner lot adorned with mature trees. The entryway beckons with its warm and welcoming ambiance, presenting an ideal canvas for a picture wall or rotating seasonal decor. This home provides a secluded room for a private office or a flex space. A separate dining area boasts exquisite flooring, setting the stage for elegant meals and gatherings. The open living room seamlessly connects to the eat-in kitchen, both illuminated by a wall of windows that bathes the space in natural light. Upstairs, a perfectly sized loft offers flexibility as a family room, playroom, or an enticing game room. The three secondary bedrooms are generously adorned with large windows, ensuring a bright and airy atmosphere. The large secondary bath showcases modern tile floors, adding a touch of contemporary flair. The owner's suite is a tranquil retreat, featuring a wall of windows and a modern accent wall, providing a perfect escape from the hustle and bustle of everyday life. The owner's suite indulges with an oversized walk-in closet featuring custom-like shelving, creating the epitome of a perfect closet. The accompanying bathroom is a spa-like sanctuary, including a modern tile shower that invites a sense of relaxation and luxury. Outside, the backyard is a delightful extension of the living space, featuring a spacious patio ideal for outdoor living. The fenced backyard, perfectly sized, beckons for barbecues, or quiet nights under the stars. This residence harmoniously combines functionality with aesthetic appeal, offering a haven for both everyday living and special moments. The neighborhood has a relaxing pool and park.

    Zillow last checked:

    Listing updated:

    Listed by:

    Kristyna Umbaugh TREC #684917 (210) 787-2350,

    Arabella Realty, LLC

    Source: LERA MLS,MLS#: 1722730MLS Logo

    Facts & features

    Interior

    Bedrooms & bathrooms
    • Bedrooms: 4
    • Bathrooms: 3
    • Full bathrooms: 2
    • 1/2 bathrooms: 1
    Primary bedroom
    • Level: Upper
    • Area: 234
    • Dimensions: 18 x 13
    Bedroom 2
    • Area: 154
    • Dimensions: 14 x 11
    Bedroom 3
    • Area: 130
    • Dimensions: 10 x 13
    Bedroom 4
    • Area: 150
    • Dimensions: 15 x 10
    Primary bathroom
    • Features: Shower Only
    • Area: 99
    • Dimensions: 11 x 9
    Kitchen
    • Area: 120
    • Dimensions: 10 x 12
    Living room
    • Area: 315
    • Dimensions: 15 x 21
    Heating
    • Central, Electric
    Cooling
    • Central Air
    Appliances
    • Included: Cooktop, Built-In Oven, Self Cleaning Oven, Microwave, Disposal, Dishwasher, Electric Water Heater
    • Laundry: Washer Hookup
    Features
    • Two Living Area, Ceiling Fan(s), Solid Counter Tops
    • Flooring: Carpet, Ceramic Tile, Wood
    • Has basement: No
    • Has fireplace: No
    • Fireplace features: Not Applicable
    Interior area
    • Total structure area: 2,500
    • Total interior livable area: 2,500 sqft

    Property

    Parking
    • Total spaces: 2
    • Parking features: Two Car Garage, Garage Door Opener
    • Garage spaces: 2
    Features
    • Levels: Two
    • Stories: 2
    • Pool features: None, Community
    Lot
    • Size: 6,926 Square Feet
    Details
    • Parcel number: 1G1918303600700000

    Construction

    Type & style
    • Home type: SingleFamily
    • Property subtype: Single Family Residence
    Materials
    • Brick, Siding
    • Foundation: Slab
    • Roof: Composition
    Condition
    • Pre-Owned
    • New construction: No
    • Year built: 2012
    Details
    • Builder name: Unkonwn

    Utilities & green energy

    • Sewer: Sewer System
    • Water: Water System
    Green energy
    • Water conservation: Water-Smart Landscaping, Rain/Freeze Sensors, EF Irrigation Control

    Community & HOA

    Community
    • Features: Playground
    • Security: Prewired
    • Subdivision: Scenic Hills
    HOA
    • Has HOA: Yes
    • HOA fee: $200 annually
    • HOA name: LINKS @ SCENIC HILLS
    Location
    • Region: Schertz

    Financial & listing details

    • Tax assessed value: $305,081
    • Annual tax amount: $7,670
    • Date on market: 9/11/2025
    • Cumulative days on market: 132 days
    • Listing terms: Conventional,FHA,VA Loan,TX Vet,Cash

    Price history

    DateEventPrice
    2/27/2024Sold--
    Source: LERA MLS #1722730 Report a problem
    2/6/2024Pending sale$315,000$126/sqft
    Source: LERA MLS #1722730 Report a problem
    1/31/2024Contingent$315,000$126/sqft
    Source: LERA MLS #1722730 Report a problem
    12/6/2023Price change$315,000-3.1%$126/sqft
    Source: LERA MLS #1722730 Report a problem
    11/5/2023Price change$325,000-3.6%$130/sqft
    Source: LERA MLS #1722730 Report a problem
    10/14/2023Price change$337,000-2.3%$135/sqft
    Source: LERA MLS #1722730 Report a problem
    9/27/2023Listed for sale$345,000+72.6%$138/sqft
    Source: LERA MLS #1722730 Report a problem
    4/21/2020Sold--
    Source: LERA MLS #1445976 Report a problem
    5/3/2016Sold--
    Source: Agent Provided Report a problem
    3/27/2016Listed for sale$199,900$80/sqft
    Source: Keller Williams - San Antonio Legacy Group #1168526 Report a problem

    Public tax history

    YearProperty taxesTax assessment
    2025$4,329 -27.2%$305,081 -16.5%
    2024$5,944 -10.2%$365,199 +7.5%
    2023$6,621 -13.7%$339,645 -4.2%
    2022$7,670 +28.9%$354,539 +34.7%
    2021$5,951 +16.4%$263,162 +10.7%
    2020$5,113 $237,680 +10%
    2019-- $216,073 +4.1%
    2018$4,558 +5.2%$207,481 +3.7%
    2017$4,332 -9.5%$200,152 -1.9%
    2016$4,786 +5.8%$204,000 +3.7%
    2015$4,523 $196,705 +3.6%
    2014$4,523 $189,911 +10.3%
    2013-- $172,226 +993.5%
    2012-- $15,750
    Find assessor info on the county website

    Neighborhood: 78108

    Nearby schools

    GreatSchools rating
    Schools provided by the listing agent
    • Elementary: John A Sippel
    • Middle: Elaine Schlather
    • High: Byron Steele High
    • District: Schertz-Cibolo-Universal City Isd

    Source: LERA MLS. This data may not be complete. We recommend contacting the local school district to confirm school assignments for this home.

    Get a cash offer in 3 minutes
    Find out how much your home could sell for in as little as 3 minutes with a no-obligation cash offer.
    Estimated market value
    $304,900
    Get a cash offer in 3 minutes
    Find out how much your home could sell for in as little as 3 minutes with a no-obligation cash offer.
    Estimated market value
    $304,900