Welcome Home! Don't miss this incredible opportunity to own a spacious and stunning condo in the heart of one of Orange County's most sought-after neighborhoods: Yorba Linda, CA. This vibrant and thriving community is a hidden gem, offering an unparalleled blend of comfort, convenience, and lifestyle. But the best part? This home has just undergone a significant price reduction, now offered well below its recently appraised value. Where else can you get a 3-Bedroom in a prime location at this price? This is not just a home; it's an investment in your future at a price that can't be beaten. Act quickly, as opportunities like this don't come around often. Perfect for both adventurous couples and growing families, the property is surrounded by top-rated schools, making it a prime location for those prioritizing education. Yorba Linda is also known for its lush parks, scenic trails, and a host of outdoor activities that will keep you and your family entertained year-round. Whether you're a nature enthusiast or simply love the idea of weekend picnics in the park, this community has something for everyone. Nestled in a serene setting, this gorgeous condo boasts an open floor plan, modern finishes, and an abundance of natural light. Features & Highlights: Turnkey Charm: This inviting condominium exudes warmth and privacy, offering a perfect blend of comfort and style. Open & Airy Design: Step inside to a light-filled space with high ceilings that enhance the expansive feel of the living room. The open kitchen design seamlessly connects you to family conversations in the dining or living room, creating an ideal setting for relaxation and social gatherings. Modern Upgrades: Enjoy an upgraded kitchen, a convenient downstairs powder room for guests, and elegant travertine floors that add a touch of sophistication. Private Outdoor Retreat: The spacious dining area opens up to a private patio, providing a tranquil outdoor space for relaxation and entertaining. Thoughtful Layout: Upstairs, the three-bedroom layout offers a peaceful retreat. The master bedroom is strategically positioned away from the other two rooms, ensuring additional privacy, while two more bedrooms share a hall bath. Outdoor Adventure Awaits: Immerse yourself in the tranquility of the association pool and spa or explore the nearby retail stores, parks and hiking/biking trails. Thriving Neighborhood: With its welcoming community and abundant recreational options, Yorba Linda is perfect for those who love the outdoors and an active lifestyle and all your favorite retail locations. Come see for yourself the value, charm, and lifestyle that await you in Yorba Linda. Your dream home is just one visit away! Additional Information: Buyer is subject to cross-qualification with a proven lender with recent transactions in the community. Shown by Appointment Only with Proof of Funds. **Disclaimer: ** The accuracy of the information contained herein, including but not limited to numerical references such as square footage, lot size, and value of upgrades, is not guaranteed. The Listing Agent and Listing Broker have not independently verified the information provided in this MLS listing derived from public sources. Buyers and their agents are strongly encouraged to independently verify all information provided before submitting an offer to purchase.
Sold for $725,000
Tax assessed value
$725,000
6100 Cape Cod Ln #55, Yorba Linda, CA 92887
3beds
1,270sqft
Residential, Condominium
Built in 1985
-- sqft lot
$727,300 Zestimate®
$571/sqft
$3,552 Estimated rent
Home value
$727,300
$691,000 - $764,000
$3,552/mo
Zestimate® history
Owner options
List your home for rent
$3,552/mo
Rent Zestimate®
Find your next renter with Zillow Rental Manager. Plus, with online applications, you can quickly screen prospective tenants – for free.
$3,552/mo
Rent Zestimate®
Refinance and save
$5,110/mo
Est. payment
Refinancing to a lower rate could help reduce your monthly payments and save thousands over the life of the loan.
$5,110/mo
Est. payment
Explore your selling options
Work with a Zillow partner agent
Leverage their expertise and Zillow's premium Showcase listings to get your home seen by more buyers.
Get startedList with your own agent
Get your home in front of millions of buyers by listing it on Zillow.
Learn how to do itSell it yourself
Take full control of how buyers see your home on Zillow by listing For Sale by Owner (FSBO).
List your homeWhat's special
Zillow last checked:
Listing updated:
Listed by:
Rachelle Cano DRE # 01995061 310-425-5343,
Plush Home Int'l Realty 310-474-5808
Bought with:
Marian Abdelmalek, DRE # 01970172
Realty One Group Homelink
Source: CLAW,MLS#: 24-422535
Facts & features
Interior
Bedrooms & bathrooms
- Bedrooms: 3
- Bathrooms: 3
- Full bathrooms: 2
- 1/2 bathrooms: 1
Rooms
- Room types: Breakfast Area, Living Room, Dining Area, Patio Open, Powder, Breakfast Bar
Bedroom
- Level: Upper
Bathroom
- Features: Shower Over Tub
Kitchen
- Features: Bar, Remodeled
Heating
- Central
Cooling
- Air Conditioning, Central Air
Appliances
- Included: Gas Oven, Microwave, Gas Cooking Appliances, Gas Cooktop, Oven, Dishwasher, Disposal, Range/Oven, Refrigerator, Gas Water Heater
- Laundry: In Garage, Gas Dryer Hookup, Gas Or Electric Dryer Hookup
Features
- High Ceilings, Recessed Lighting, Turnkey, Open Floorplan, Cathedral-Vaulted Ceilings, Breakfast Area, Dining Area
- Flooring: Travertine, Wood Laminate
- Doors: Sliding Doors
- Windows: Plantation Shutters, Double Pane Windows, Shutters, Skylight(s), Drapes
- Number of fireplaces: 1
- Fireplace features: Living Room, Gas
Interior area
- Total structure area: 1,270
- Total interior livable area: 1,270 sqft
Property
Parking
- Total spaces: 2
- Parking features: Garage - 2 Car, Guest
- Garage spaces: 2
Features
- Levels: Two
- Stories: 2
- Entry location: Ground Level - no steps
- Patio & porch: Patio, Rear Porch, Wrap Around
- Pool features: Association, Community
- Spa features: Association Spa
- Fencing: Wood,Vinyl
- Has view: Yes
- View description: Park/Greenbelt, Trees/Woods
- Waterfront features: None
Lot
- Features: Park Nearby
Details
- Parcel number: 93648288
- Special conditions: Standard
Construction
Type & style
- Home type: Condo
- Architectural style: Cape Cod
- Property subtype: Residential, Condominium
- Attached to another structure: Yes
Materials
- Vinyl Siding, Wood Siding
- Roof: Composition
Condition
- Additions/Alter,Updated/Remodeled
- Year built: 1985
Utilities & green energy
- Sewer: In Street
- Water: Public
Community & HOA
Community
- Security: None
- Subdivision: The Villages
HOA
- Has HOA: Yes
- Amenities included: Biking Trails, Hiking Trails, Pool, Playground, Spa/Hot Tub
- HOA fee: $561 monthly
Location
- Region: Yorba Linda
Financial & listing details
- Price per square foot: $571/sqft
- Tax assessed value: $725,000
- Annual tax amount: $8,364
- Date on market: 12/10/2025
Price history
| Date | Event | Price |
|---|---|---|
| 10/1/2024 | Listing removed | $3,600$3/sqft |
Source:  CLAW #24-419011 Report a problem CLAW #24-419011 Report a problem | ||
| 9/30/2024 | Sold | $725,000+0.7%$571/sqft |
Source:  CLAW #24-422535 Report a problem CLAW #24-422535 Report a problem | ||
| 8/23/2024 | Contingent | $720,000$567/sqft |
Source: CLAW #24-422535 Report a problem | ||
| 8/14/2024 | Listed for rent | $3,600$3/sqft |
Source: CLAW #24-419011 Report a problem | ||
| 8/2/2024 | Listed for sale | $720,000-0.4%$567/sqft |
Source: CLAW #24-422535 Report a problem | ||
| 8/1/2024 | Listing removed | -- |
Source: CLAW #24-402663 Report a problem | ||
| 7/19/2024 | Price change | $723,000-1.4%$569/sqft |
Source: CLAW #24-402663 Report a problem | ||
| 6/14/2024 | Listed for sale | $733,000+0.5%$577/sqft |
Source: CLAW #24-402663 Report a problem | ||
| 6/10/2024 | Listing removed | -- |
Source: CLAW #24-372417 Report a problem | ||
| 6/1/2024 | Listed for sale | $729,000$574/sqft |
Source: CLAW #24-372417 Report a problem | ||
| 4/16/2024 | Pending sale | $729,000$574/sqft |
Source: CLAW #24-372417 Report a problem | ||
| 3/28/2024 | Listed for sale | $729,000+4.1%$574/sqft |
Source: CLAW #24-372417 Report a problem | ||
| 5/19/2022 | Sold | $700,000+15.7%$551/sqft |
Source: Public Record Report a problem | ||
| 4/25/2022 | Pending sale | $605,000+299.3%$476/sqft |
Source:  CRMLS #PW22043446 Report a problem CRMLS #PW22043446 Report a problem | ||
| 8/16/1994 | Sold | $151,500$119/sqft |
Source: Public Record Report a problem | ||
Public tax history
| Year | Property taxes | Tax assessment |
|---|---|---|
| 2025 | $8,364 -0.1% | $725,000 -0.5% |
| 2024 | $8,376 +2.7% | $728,280 +2% |
| 2023 | $8,158 +168.3% | $714,000 +198.2% |
| 2022 | $3,040 +2.2% | $239,468 +2% |
| 2021 | $2,974 +0.8% | $234,773 +1% |
| 2020 | $2,951 | $232,366 +2% |
| 2019 | $2,951 +2.9% | $227,810 +2% |
| 2018 | $2,867 +2.6% | $223,344 +2% |
| 2017 | $2,794 | $218,965 +2% |
| 2016 | $2,794 +3.5% | $214,672 +1.5% |
| 2015 | $2,700 -7% | $211,448 +2% |
| 2014 | $2,904 | $207,307 +0.5% |
| 2013 | -- | $206,371 +2% |
| 2012 | -- | $202,325 +2% |
| 2011 | -- | $198,358 +0.8% |
| 2010 | -- | $196,876 -0.2% |
| 2009 | -- | $197,344 +2% |
| 2008 | -- | $193,475 +2% |
| 2007 | -- | $189,682 +2% |
| 2006 | -- | $185,963 +2% |
| 2005 | -- | $182,317 +2% |
| 2004 | -- | $178,743 +1.9% |
| 2003 | -- | $175,468 +2% |
| 2002 | -- | $172,028 +2% |
| 2001 | $2,222 +1.8% | $168,655 +2% |
| 2000 | $2,183 | $165,349 |
Find assessor info on the county website
Neighborhood: 92887
Nearby homes
- $595,0002 bd3 ba1.1k sqft6205 Cape Cod Ln #33, Yorba Linda, CA 92887Sold
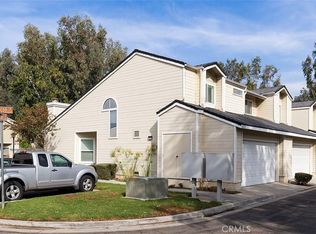
- $640,3003 bd2 ba1.2k sqft6185 Cape Cod Ln #34, Yorba Linda, CA 92887Off Market
- $636,5003 bd2 ba1.2k sqft6165 Cape Cod Ln #35, Yorba Linda, CA 92887Off Market
- $582,6002 bd3 ba1.1k sqft6145 Cape Cod Ln #36, Yorba Linda, CA 92887Off Market
- $660,0003 bd3 ba1.2k sqft6125 Cape Cod Ln #37, Yorba Linda, CA 92887Sold
- $652,1003 bd2 ba1.2k sqft6105 Cape Cod Ln #38, Yorba Linda, CA 92887Off Market
- $621,9002 bd2 ba1.1k sqft6085 Cape Cod Ln #39, Yorba Linda, CA 92887Off Market
- $615,4002 bd3 ba1.1k sqft6050 Nantucket Ln #40, Yorba Linda, CA 92887Off Market
Nearby schools
GreatSchools rating
- 10/10Bryant Ranch Elementary SchoolGrades: K-5Distance: 0.8 mi
- 7/10Travis Ranch SchoolGrades: K-8Distance: 2.1 mi
- 10/10Yorba Linda High SchoolGrades: 9-12Distance: 4 mi
Schools provided by the listing agent
- District: Placentia-Yorba Linda District
Source: CLAW. This data may not be complete. We recommend contacting the local school district to confirm school assignments for this home.
Get a cash offer in 3 minutes
Find out how much your home could sell for in as little as 3 minutes with a no-obligation cash offer.
Estimated market value
$727,300
Get a cash offer in 3 minutes
Find out how much your home could sell for in as little as 3 minutes with a no-obligation cash offer.
Estimated market value
$727,300
- California
- Orange County
- Yorba Linda
- 92887
- 6100 Cape Cod Ln Unit 55
Nearby cities
Nearby zip codes
Other Yorba Linda Topics
