Skip main navigation
Closed
  • $445,000

    6100 Center St, Mentor, OH 44060

    3beds
    3,243sqft
    Single Family Residence
    Built in 1996
    0.56 Acres Lot
    $508,100 Zestimate®
    $137/sqft
    $3,045 Estimated rent

    Home value

    $508,100

    $483,000 - $534,000

    $3,045/mo

    Zestimate® history
    Loading
    Loading...

    Owner options

    List your home for rent

    $3,045/mo

    Rent Zestimate®

    Find your next renter with Zillow Rental Manager. Plus, with online applications, you can quickly screen prospective tenants – for free.

    Learn more

    $3,045/mo

    Rent Zestimate®

    Refinance and save

    $2,945/mo

    Est. payment

    Refinancing to a lower rate could help reduce your monthly payments and save thousands over the life of the loan.

    See today's rates

    $2,945/mo

    Est. payment

    Explore your selling options

    Work with a Zillow partner agent

    Leverage their expertise and Zillow's premium Showcase listings to get your home seen by more buyers.

    Get started

    List with your own agent

    Get your home in front of millions of buyers by listing it on Zillow.

    Learn how to do it

    Sell it yourself

    Take full control of how buyers see your home on Zillow by listing For Sale by Owner (FSBO).

    List your home

    What's special

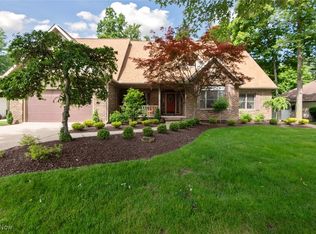
    Curb appeal galore! When you walk in the front door you will be wow'd by the two-story great room, amazing open floorplan and the stunning floor-to-ceiling stone fireplace. It then flows into the formal dining overlooking a huge eat-in kitchen with stone-enhanced breakfast bar! Move-in ready neutral carpet and paint everywhere. Quality warm wood trim thru-out. Many updates over the years -- Hickory plank floors in kitchen, stone-faced breakfast bar, newer premium appliances, wine fridge in kitchen stays, unique QuadriFire woodburner system in Great Room fireplace capable of heating entire home, Tankless hot water heater (plus back-up traditional hot water heater), Water back-up sump pump. First floor enhanced with an additional den/office/reading room, walk-in kitchen pantry, large first floor laundry with utility sink, coat room near entrance from garage and powder room! Climb the open staircase to the grand master bedroom, enter through double French doors, featuring woodburning/gas fireplace, walk-in closet, huge glamour bath with jetted tub, double sink vanity and oversized shower, not to forget the cute private deck accessed from the master suite overlooking the wooded backyard. Two add'l spacious bedrooms and a second full bath to share. The second floor loft offers bonus area perfect for relaxation or maybe the kids to hang out! From patio sliders in kitchen you will be impressed with the gigantic freshly painted rear deck that spans the entire rear of the home, part of it includes roof covering for entertaining. The back yard is very private and adorned with nature, lots of trees and a burning pit. Basement can be finished to your liking and add more living square footage to this 3200+ sq ft home. Three-car garage is a plus. New roof 2017. NOTE: all the fireplace wood in the backyard stays with the house!

    Zillow last checked:

    Listing updated:

    Listed by:

    Judie Crockett judie@thecrockettteam.com440-974-7444,

    Howard Hanna,

    Sylvia A Luck 440-221-3342,

    Howard Hanna

    Bought with:

    Judie Crockett, 260224

    Howard Hanna

    Melissa Manning, 2023006089

    Howard Hanna

    Source: MLS Now,MLS#: 5048954Originating MLS: Lake Geauga Area Association of REALTORS

    Facts & features

    Interior

    Bedrooms & bathrooms
    • Bedrooms: 3
    • Bathrooms: 3
    • Full bathrooms: 2
    • 1/2 bathrooms: 1
    • Main level bathrooms: 1
    Primary bedroom
    • Description: Flooring: Carpet
    • Features: Fireplace, Vaulted Ceiling(s)
    • Level: Second
    • Dimensions: 19 x 13
    Bedroom
    • Description: Flooring: Carpet
    • Level: Second
    • Dimensions: 14 x 13
    Bedroom
    • Description: Flooring: Carpet
    • Level: Second
    • Dimensions: 14 x 13
    Primary bathroom
    • Description: Walk-in pantry,Flooring: Ceramic Tile
    • Level: First
    • Dimensions: 6 x 5
    Dining room
    • Description: Flooring: Carpet
    • Level: First
    • Dimensions: 16 x 15
    Entry foyer
    • Description: Flooring: Ceramic Tile
    • Level: First
    Great room
    • Description: Flooring: Carpet
    • Features: Fireplace
    • Level: First
    • Dimensions: 18 x 16
    Kitchen
    • Description: Flooring: Hardwood
    • Features: Breakfast Bar
    • Level: First
    • Dimensions: 18 x 15
    Laundry
    • Description: Flooring: Ceramic Tile
    • Level: First
    • Dimensions: 10 x 6
    Library
    • Description: Flooring: Carpet
    • Level: First
    • Dimensions: 15 x 11
    Loft
    • Description: Flooring: Carpet
    • Level: Second
    • Dimensions: 13 x 11
    Mud room
    • Description: Flooring: Ceramic Tile
    • Level: First
    Heating
    • Forced Air, Fireplace(s), Gas
    Cooling
    • Central Air, Ceiling Fan(s)
    Appliances
    • Included: Dryer, Dishwasher, Disposal, Microwave, Range, Refrigerator, Washer
    • Laundry: In Hall, Main Level
    Features
    • Breakfast Bar, Ceiling Fan(s), Double Vanity, Entrance Foyer, Eat-in Kitchen, High Ceilings, Kitchen Island, Open Floorplan, Pantry, Vaulted Ceiling(s), Natural Woodwork, Walk-In Closet(s), Jetted Tub
    • Windows: Blinds, Bay Window(s), Screens, Window Treatments
    • Basement: Full,Unfinished,Sump Pump
    • Number of fireplaces: 2
    • Fireplace features: Blower Fan, Insert, Glass Doors, Great Room, Primary Bedroom, See Remarks, Stone, Wood Burning, Gas
    Interior area
    • Total structure area: 3,243
    • Total interior livable area: 3,243 sqft
    • Finished area above ground: 3,243

    Property

    Parking
    • Parking features: Attached, Concrete, Garage, Garage Door Opener, Oversized, Paved, Parking Pad, Water Available
    • Attached garage spaces: 3
    Features
    • Levels: Two
    • Stories: 2
    • Patio & porch: Covered, Deck, Patio
    • Exterior features: Fire Pit, Private Yard, Storage
    • Fencing: Partial,Split Rail
    Lot
    • Size: 0.56 Acres
    • Features: Flat, Landscaped, Level, Wooded
    Details
    • Additional structures: Shed(s)
    • Parcel number: 16D0970000250

    Construction

    Type & style
    • Home type: SingleFamily
    • Architectural style: Colonial
    • Property subtype: Single Family Residence
    Materials
    • Brick, Vinyl Siding
    • Foundation: Block
    • Roof: Asphalt,Fiberglass
    Condition
    • Updated/Remodeled
    • Year built: 1996

    Utilities & green energy

    • Sewer: Public Sewer
    • Water: Public

    Community & neighborhood

    Security
    • Security features: Security System, Smoke Detector(s)
    Location
    • Region: Mentor

    Other

    Other facts
    • Listing agreement: Exclusive Right To Sell

    Price history

    DateEventPrice
    9/5/2024Sold$445,000-3.2%$137/sqft
    Source: MLS Now #5048954 Report a problem
    8/22/2024Pending sale$459,900$142/sqft
    Source: MLS Now #5048954 Report a problem
    8/20/2024Listed for sale$459,900$142/sqft
    Source: MLS Now #5048954 Report a problem
    8/9/2024Pending sale$459,900$142/sqft
    Source: MLS Now #5048954 Report a problem
    8/6/2024Price change$459,900-2.1%$142/sqft
    Source: MLS Now #5048954 Report a problem
    7/16/2024Price change$469,900-4.1%$145/sqft
    Source: MLS Now #5048954 Report a problem
    7/4/2024Price change$489,900-2%$151/sqft
    Source: MLS Now #5048954 Report a problem
    6/25/2024Price change$499,9000%$154/sqft
    Source: MLS Now #5048954 Report a problem
    6/18/2024Listed for sale$499,999$154/sqft
    Source: MLS Now #5041691 Report a problem
    6/8/2024Pending sale$499,999$154/sqft
    Source: MLS Now #5041691 Report a problem
    5/28/2024Price change$499,999+2.1%$154/sqft
    Source: MLS Now #5041691 Report a problem
    5/9/2024Listed for sale$489,900+716.5%$151/sqft
    Source: Owner Report a problem
    9/25/1995Sold$60,000$19/sqft
    Source: Public Record Report a problem

    Public tax history

    YearProperty taxesTax assessment
    2025$5,434 -5.3%$142,840
    2024$5,738 -18.3%$142,840 -2.1%
    2023$7,020 -0.6%$145,960
    2022$7,063 -1.8%$145,960
    2021$7,192 +4.9%$145,960 +20%
    2020$6,856 -0.1%$121,640
    2019$6,864 +6.4%$121,640 +6.9%
    2018$6,453 $113,840
    2017$6,453 +0.6%$113,840
    2016$6,415 +9.4%$113,840
    2015$5,864 -1.5%$113,840
    2014$5,952 -0.1%$113,840
    2013$5,958 +5%$113,840 +5.5%
    2012$5,673 +5.4%$107,930 -1.3%
    2011$5,380 -1.2%$109,390
    2010$5,443 +3.6%$109,390
    2009$5,255 -2.7%$109,390 -10%
    2008$5,402 +2.4%$121,548
    2007$5,275 -55.5%$121,548
    2006$11,852 +18.9%$121,548 +19.6%
    2005$9,971 -0.2%$101,641
    2004$9,990 +8.7%$101,641
    2003$9,193 +9.4%$101,641 +6%
    2002$8,399 0%$95,886
    2001$8,401 -0.1%$95,886
    2000$8,406 +20.6%$95,886 +20.7%
    1999$6,968 $79,468

    Find assessor info on the county website

    Neighborhood: 44060

    Nearby schools

    GreatSchools rating
    Schools provided by the listing agent
    • District: Mentor EVSD - 4304

    Source: MLS Now. This data may not be complete. We recommend contacting the local school district to confirm school assignments for this home.

    Get a cash offer in 3 minutes
    Find out how much your home could sell for in as little as 3 minutes with a no-obligation cash offer.
    Estimated market value
    $508,100
    Get a cash offer in 3 minutes
    Find out how much your home could sell for in as little as 3 minutes with a no-obligation cash offer.
    Estimated market value
    $508,100