In the heart of Forest Hills, this 5,802 sq. ft. estate sits on 5.88 serene acres and showcases a complete redesign by Maison Trouvaille and Carly Ripp. Blending timeless elegance with modern sophistication, the home features 4 bedrooms and 5.5 baths, each space thoughtfully curated with designer finishes and bespoke details. The light-filled layout offers inviting living areas, a stunning chef’s kitchen, and seamless indoor-outdoor flow. Luxe primary suite with spa-like bath, generous secondary bedrooms, and flexible living spaces accommodate any lifestyle. Outside, enjoy multiple covered and open-air entertaining areas overlooking the resort-style gunite pool, framed by lush landscaping and ultimate privacy. A rare opportunity to own a turn-key, design-forward residence in one of Nashville’s most coveted locations—minutes from Green Hills, Belle Meade, and downtown.
Closed
$3,900,000
6100 Chickering Ct, Nashville, TN 37215
4beds
5,802sqft
Single Family Residence, Residential
Built in 1959
5.88 Acres Lot
$3,905,600 Zestimate®
$672/sqft
$6,363 Estimated rent
Home value
$3,905,600
$3.71M - $4.10M
$6,363/mo
Zestimate® history
Owner options
List your home for rent
$6,363/mo
Rent Zestimate®
Find your next renter with Zillow Rental Manager. Plus, with online applications, you can quickly screen prospective tenants – for free.
$6,363/mo
Rent Zestimate®
Refinance and save
$18,275/mo
Est. payment
Refinancing to a lower rate could help reduce your monthly payments and save thousands over the life of the loan.
$18,275/mo
Est. payment
Explore your selling options
Work with a Zillow partner agent
Leverage their expertise and Zillow's premium Showcase listings to get your home seen by more buyers.
Get startedList with your own agent
Get your home in front of millions of buyers by listing it on Zillow.
Learn how to do itSell it yourself
Take full control of how buyers see your home on Zillow by listing For Sale by Owner (FSBO).
List your homeWhat's special
Zillow last checked:
Listing updated:
Listed by:
Scott Knabe 615-496-6817,
Compass RE,
Grace Oneal Clayton 615-305-1426,
Engel & Voelkers Nashville
Bought with:
Brandi MacLaren, 365728
Benchmark Realty, LLC
Matt Ward, 321560
Benchmark Realty, LLC
Source: RealTracs MLS as distributed by MLS GRID,MLS#: 2973255
Facts & features
Interior
Bedrooms & bathrooms
- Bedrooms: 4
- Bathrooms: 6
- Full bathrooms: 5
- 1/2 bathrooms: 1
- Main level bedrooms: 2
Bedroom 4
- Features: Walk-In Closet(s)
- Level: Walk-In Closet(s)
- Area: 144 Square Feet
- Dimensions: 12x12
Heating
- Central
Cooling
- Central Air
Appliances
- Included: Built-In Gas Oven, Double Oven, Built-In Gas Range, Gas Range, Ice Maker, Microwave, Refrigerator
Features
- Kitchen Island
- Flooring: Wood, Tile
- Basement: Finished
- Has fireplace: No
Interior area
- Total structure area: 5,802
- Total interior livable area: 5,802 sqft
- Finished area above ground: 3,771
- Finished area below ground: 2,031
Property
Parking
- Total spaces: 12
- Parking features: Garage Faces Side
- Garage spaces: 2
- Uncovered spaces: 10
Features
- Levels: Three Or More
- Stories: 3
- Has private pool: Yes
- Pool features: In Ground
- Fencing: Full
Lot
- Size: 5.88 Acres
- Dimensions: 76 x 644
Details
- Parcel number: 14410004100
- Special conditions: Standard
Construction
Type & style
- Home type: SingleFamily
- Architectural style: Contemporary
- Property subtype: Single Family Residence, Residential
Materials
- Other, Stone
- Roof: Metal
Condition
- New construction: No
- Year built: 1959
Utilities & green energy
- Sewer: Public Sewer
- Water: Public
- Utilities for property: Water Available
Community & HOA
Community
- Subdivision: Chickering Valley
HOA
- Has HOA: No
Location
- Region: Nashville
Financial & listing details
- Price per square foot: $672/sqft
- Tax assessed value: $2,639,300
- Annual tax amount: $9,381
- Date on market: 8/15/2025
Price history
| Date | Event | Price |
|---|---|---|
| 11/26/2025 | Sold | $3,900,000-11.2%$672/sqft |
Source:  RealTracs MLS as distributed by MLS GRID #2973255 Report a problem RealTracs MLS as distributed by MLS GRID #2973255 Report a problem | ||
| 10/29/2025 | Contingent | $4,390,000$757/sqft |
Source: RealTracs MLS as distributed by MLS GRID #2973255 Report a problem | ||
| 9/2/2025 | Price change | $4,390,000-1.9%$757/sqft |
Source: RealTracs MLS as distributed by MLS GRID #2973255 Report a problem | ||
| 8/15/2025 | Listed for sale | $4,475,000+65.7%$771/sqft |
Source: RealTracs MLS as distributed by MLS GRID #2973255 Report a problem | ||
| 4/30/2021 | Sold | $2,700,000+353.8%$465/sqft |
Source: RealTracs MLS as distributed by MLS GRID #2244744 Report a problem | ||
| 4/25/2017 | Sold | $595,000$103/sqft |
Source: Public Record Report a problem | ||
| 3/22/2017 | Pending sale | $595,000$103/sqft |
Source: Pilkerton Realtors #1810795 Report a problem | ||
| 3/21/2017 | Listed for sale | $595,000-33.9%$103/sqft |
Source: Pilkerton Realtors #1810795 Report a problem | ||
| 9/17/2015 | Listing removed | $900,000$155/sqft |
Source: Keller Williams - Nashville - Green Hills #1603579 Report a problem | ||
| 1/22/2015 | Listed for sale | $900,000$155/sqft |
Source: Keller Williams Realty Nashville #1603579 Report a problem | ||
Public tax history
| Year | Property taxes | Tax assessment |
|---|---|---|
| 2025 | $18,356 +95.7% | $659,825 +105.5% |
| 2024 | $9,381 | $321,050 |
| 2023 | $9,381 | $321,050 |
| 2022 | $9,381 -1% | $321,050 |
| 2021 | $9,481 -3% | $321,050 +24.4% |
| 2020 | $9,775 +37.5% | $258,050 |
| 2019 | $7,109 +21.4% | $258,050 +21.4% |
| 2018 | $5,854 -9.7% | $212,475 |
| 2017 | $6,481 +10.7% | $212,475 +43% |
| 2016 | $5,854 +0.4% | $148,550 |
| 2015 | $5,829 | $148,550 |
| 2014 | $5,829 | $148,550 |
| 2013 | -- | $148,550 +6.2% |
| 2012 | -- | $139,900 |
| 2011 | -- | $139,900 |
| 2010 | -- | $139,900 |
| 2009 | -- | $139,900 +11.8% |
| 2008 | -- | $125,100 |
| 2007 | -- | $125,100 |
| 2006 | -- | -- |
| 2005 | -- | -- |
| 2004 | -- | -- |
| 2003 | -- | -- |
| 2002 | -- | -- |
| 2001 | -- | -- |
| 2000 | -- | -- |
Find assessor info on the county website
Neighborhood: Forest Hills
Nearby homes
- $1,200,0003 bd3 ba2.4k sqft6104 Chickering Ct, Nashville, TN 37215Sold
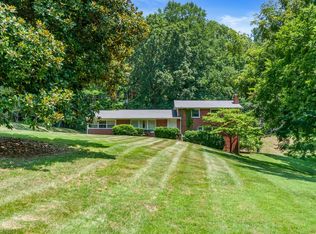
- $773,5005 bd4 ba2.1k sqft1124 Chickering Park Dr, Nashville, TN 37215Off Market
- $1,429,2003 bd1 ba2.6k sqft6108 Chickering Ct, Nashville, TN 37215Off Market
- $1,347,8003 bd2 ba3k sqft1129 Chickering Park Dr, Nashville, TN 37215Off Market
- $1,820,2002 bd3 ba5.3k sqft6101 Chickering Ct, Nashville, TN 37215Off Market
- $977,0004 bd3 ba1.9k sqft6109 Chickering Ct, Nashville, TN 37215Off Market
- $1,650,3003 bd4 ba3.6k sqft6112 Chickering Ct, Nashville, TN 37215Off Market
- $2,891,2004 bd4 ba4.7k sqft6105 Chickering Ct, Nashville, TN 37215Off Market
Nearby schools
GreatSchools rating
- 9/10Percy Priest Elementary SchoolGrades: K-5Distance: 1.2 mi
- 8/10John T. Moore Middle SchoolGrades: 6-8Distance: 3.4 mi
- 6/10Hillsboro High SchoolGrades: 9-12Distance: 3.5 mi
Schools provided by the listing agent
- Elementary: Percy Priest Elementary
- Middle: John Trotwood Moore Middle
- High: Hillsboro Comp High School
Source: RealTracs MLS as distributed by MLS GRID. This data may not be complete. We recommend contacting the local school district to confirm school assignments for this home.
Get a cash offer in 3 minutes
Find out how much your home could sell for in as little as 3 minutes with a no-obligation cash offer.
Estimated market value
$3,905,600
Get a cash offer in 3 minutes
Find out how much your home could sell for in as little as 3 minutes with a no-obligation cash offer.
Estimated market value
$3,905,600
- Tennessee
- Davidson County
- Nashville
- 37215
- Forest Hills
- 6100 Chickering Ct
Nearby cities
Nearby neighborhoods
Nearby zip codes
Other Nashville Topics
