Skip main navigation
Sold
  • Price Unknown

    6100 Copper Rose St NE, Albuquerque, NM 87111

    4beds
    3,207sqft
    Single Family Residence
    Built in 1999
    0.4 Acres Lot
    $1,237,400 Zestimate®
    $--/sqft
    $4,103 Estimated rent

    Home value

    $1,237,400

    $1.18M - $1.31M

    $4,103/mo

    Zestimate® history
    Loading
    Loading...

    Owner options

    List your home for rent

    $4,103/mo

    Rent Zestimate®

    Find your next renter with Zillow Rental Manager. Plus, with online applications, you can quickly screen prospective tenants – for free.

    Learn more

    $4,103/mo

    Rent Zestimate®

    Refinance and save

    $684/mo

    Est. payment

    Refinancing to a lower rate could help reduce your monthly payments and save thousands over the life of the loan.

    See today's rates

    $684/mo

    Est. payment

    Explore your selling options

    Work with a Zillow partner agent

    Leverage their expertise and Zillow's premium Showcase listings to get your home seen by more buyers.

    Get started

    List with your own agent

    Get your home in front of millions of buyers by listing it on Zillow.

    Learn how to do it

    Sell it yourself

    Take full control of how buyers see your home on Zillow by listing For Sale by Owner (FSBO).

    List your home

    What's special

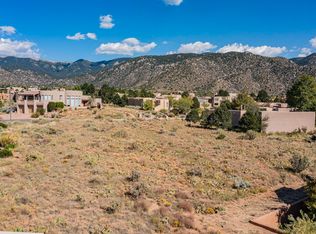
    Private backyardMountain viewsSpa-like primary bathroomLimestone backsplashSpacious breakfast nookEuropean water fountainFrench door entry
    European charm & beautiful aesthetic in this single-level High Desert home. Warm 7'' French Oak wood floors, crisp color scheme, iron chandeliers + natural light pours in giving a bright & airy feel throughout the home. The kitchen has matte quartz countertops, limestone backsplash, 2 dishwashers, farm sink & overlooks the spacious breakfast nook! French door entry to the primary suite- private, serene courtyard w/ European water fountain. Spa-like primary bathroom + custom walk-in closet. Wood windows throughout the home capture picturesque city & mountain views! Inspiring courtyards & patio spaces + lush, private backyard is perfect for entertaining. Located on a premium lot w/ easy access to Michael Emery trailhead, grocery shopping, parks & more. Schedule your private showing today!

    Zillow last checked:

    Listing updated:

    Listed by:

    Michelle Florence Smith 505-417-1640,

    Coldwell Banker Legacy

    Bought with:

    Gary Shaw, 46318

    RE/MAX SELECT

    Source: SWMLS,MLS#: 1037116MLS Logo

    Facts & features

    Interior

    Bedrooms & bathrooms
    • Bedrooms: 4
    • Bathrooms: 3
    • Full bathrooms: 2
    • 1/2 bathrooms: 1
    Primary bedroom
    • Level: Main
    • Area: 238
    • Dimensions: 17 x 14
    Bedroom 2
    • Level: Main
    • Area: 154
    • Dimensions: 14 x 11
    Bedroom 3
    • Level: Main
    • Area: 144
    • Dimensions: 12 x 12
    Bedroom 4
    • Level: Main
    • Area: 110
    • Dimensions: 10 x 11
    Dining room
    • Level: Main
    • Area: 140
    • Dimensions: 14 x 10
    Family room
    • Level: Main
    • Area: 256
    • Dimensions: 16 x 16
    Kitchen
    • Level: Main
    • Area: 368
    • Dimensions: 23 x 16
    Living room
    • Level: Main
    • Area: 352
    • Dimensions: 22 x 16
    Heating
    • Natural Gas, Radiant, Zoned
    Cooling
    • Evaporative Cooling, Multi Units
    Appliances
    • Included: Built-In Gas Oven, Built-In Gas Range, Cooktop, Dishwasher, Disposal, Microwave, Range Hood, Water Softener Owned
    • Laundry: Gas Dryer Hookup, Washer Hookup, Dryer Hookup, ElectricDryer Hookup
    Features
    • Bookcases, Breakfast Area, Bathtub, Ceiling Fan(s), Separate/Formal Dining Room, Dual Sinks, High Ceilings, High Speed Internet, Home Office, Kitchen Island, Multiple Living Areas, Main Level Primary, Pantry, Skylights, Soaking Tub, Separate Shower, Utility Room, Water Closet(s), Walk-In Closet(s)
    • Flooring: Carpet, Tile, Wood
    • Windows: Double Pane Windows, Insulated Windows, Wood Frames, Skylight(s)
    • Has basement: No
    • Number of fireplaces: 4
    • Fireplace features: Gas Log, Wood Burning
    Interior area
    • Total structure area: 3,207
    • Total interior livable area: 3,207 sqft

    Property

    Parking
    • Total spaces: 3
    • Parking features: Attached, Finished Garage, Garage, Oversized
    • Attached garage spaces: 3
    Accessibility
    • Accessibility features: None
    Features
    • Levels: One
    • Stories: 1
    • Patio & porch: Covered, Patio
    • Exterior features: Courtyard, Outdoor Grill, Patio, Water Feature, Sprinkler/Irrigation
    • Has view: Yes
    Lot
    • Size: 0.40 Acres
    • Features: Corner Lot, Landscaped, Trees, Views
    Details
    • Parcel number: 102306240120740601
    • Zoning description: R-1D*

    Construction

    Type & style
    • Home type: SingleFamily
    • Architectural style: Custom
    • Property subtype: Single Family Residence
    Materials
    • Frame, Stucco
    • Roof: Pitched
    Condition
    • Resale
    • New construction: No
    • Year built: 1999
    Details
    • Builder name: Duncan/Jackson

    Utilities & green energy

    • Sewer: Public Sewer
    • Water: Public
    • Utilities for property: Electricity Connected, Natural Gas Connected, Sewer Connected, Underground Utilities, Water Connected
    Green energy
    • Energy generation: None
    • Water conservation: Water-Smart Landscaping

    Community & neighborhood

    Security
    • Security features: Security System, Smoke Detector(s)
    Location
    • Region: Albuquerque

    HOA & financial

    HOA
    • Has HOA: Yes
    • HOA fee: $684 monthly
    • Services included: Common Areas, Security

    Other

    Other facts
    • Listing terms: Cash,Conventional,VA Loan
    • Road surface type: Paved

    Price history

    DateEventPrice
    8/4/2023Sold--
    Source: SWMLS #1037116 Report a problem
    7/4/2023Pending sale$998,000$311/sqft
    Source: SWMLS #1037116 Report a problem
    7/1/2023Listed for sale$998,000+42.6%$311/sqft
    Source: SWMLS #1037116 Report a problem
    6/23/2016Sold--
    Source: Agent Provided Report a problem
    2/16/2016Listed for sale$699,900$218/sqft
    Source: Coldwell Banker Legacy #858874 Report a problem
    8/2/2013Sold--
    Source: Agent Provided Report a problem

    Public tax history

    YearProperty taxesTax assessment
    2025$14,295 +3.2%$338,321 +3%
    2024$13,858 +43.6%$328,467 +45.4%
    2023$9,652 +0.5%$225,877
    2022$9,607 -5.2%$225,877 -5.7%
    2021$10,136 +1.7%$239,417 +3%
    2020$9,970 $232,443
    2019-- $232,443
    2018$8,871 -10.5%$232,443 -0.1%
    2017$9,916 +10.3%$232,777 +10.1%
    2016$8,993 -95.7%$211,379 +1.6%
    2015$208,009 +2325.6%$208,009 +3%
    2014$8,575 $201,951 +25.4%
    2013$8,575 $161,026 +3%
    2012-- $156,336 -19%
    2011-- $192,991 +3%
    2010-- $187,371 +3%
    2009-- $181,914 +3%
    2008-- $176,616 +3%
    2007-- $171,471 +3%
    2006-- $166,478 +3%
    2005-- $161,629 +3%
    2004-- $156,922 +3%
    2003-- $152,352 +2.9%
    2002-- $148,052 -14.7%
    2001-- $173,583

    Find assessor info on the county website

    Neighborhood: High Desert

    Nearby schools

    GreatSchools rating
    Schools provided by the listing agent
    • Elementary: Georgia O Keeffe
    • Middle: Eisenhower
    • High: Eldorado

    Source: SWMLS. This data may not be complete. We recommend contacting the local school district to confirm school assignments for this home.

    Get a cash offer in 3 minutes
    Find out how much your home could sell for in as little as 3 minutes with a no-obligation cash offer.
    Estimated market value
    $1,237,400
    Get a cash offer in 3 minutes
    Find out how much your home could sell for in as little as 3 minutes with a no-obligation cash offer.
    Estimated market value
    $1,237,400