Skip main navigation
Sold for $675,000
  • $675,000

    6100 Crestone Street, Golden, CO 80403

    3beds
    1,728sqft
    Single Family Residence
    Built in 1972
    7,841 Square Feet Lot
    $669,200 Zestimate®
    $391/sqft
    $3,160 Estimated rent

    Home value

    $669,200

    $629,000 - $709,000

    $3,160/mo

    Zestimate® history
    Loading
    Loading...

    Owner options

    List your home for rent

    $3,160/mo

    Rent Zestimate®

    Find your next renter with Zillow Rental Manager. Plus, with online applications, you can quickly screen prospective tenants – for free.

    Learn more

    $3,160/mo

    Rent Zestimate®

    Refinance and save

    $3,864/mo

    Est. payment

    Refinancing to a lower rate could help reduce your monthly payments and save thousands over the life of the loan.

    See today's rates

    $3,864/mo

    Est. payment

    Explore your selling options

    Work with a Zillow partner agent

    Leverage their expertise and Zillow's premium Showcase listings to get your home seen by more buyers.

    Get started

    List with your own agent

    Get your home in front of millions of buyers by listing it on Zillow.

    Learn how to do it

    Sell it yourself

    Take full control of how buyers see your home on Zillow by listing For Sale by Owner (FSBO).

    List your home

    What's special

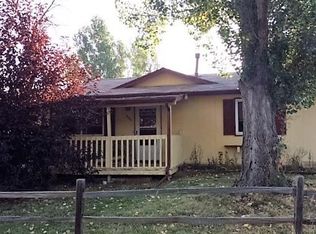
    Well-maintained ranch-style home in Golden backing directly to open space, offering added privacy and a peaceful setting. Ideally located less than 10 minutes from downtown Golden, with convenient access to Denver and Boulder, this home combines quiet neighborhood living with strong connectivity to the Front Range. This 3-bedroom, 2-bath home features a bright, functional layout with comfortable living spaces and a finished basement that adds flexibility for a second living area, office, or guest setup. Major systems and appliances have been thoughtfully updated, including a newer stove, dishwasher, washer and dryer, furnace, and A/C, all within the last five years. Situated on a 7,800+ sq ft lot, the backyard opens directly to open space with immediate access to an extensive trail system. Enjoy a mix of paved, gravel, and single track trails right out your back gate, including connections to Ralston Creek Trail, Arvada Reservoir, Fairmount Trail to New Terrain Brewery, and the North Table Mountain trail network. A large finished and insulated shed with electricity provides excellent potential for a home office, studio, or bonus space. The home also includes an attached one-car garage and is located in a quiet, established neighborhood with easy access to outdoor recreation, dining, and everything Golden has to offer.

    Zillow last checked:

    Listing updated:

    Listed by:

    Charles Gruber 303-324-2723 gruber.charlie@gmail.com,

    Fathom Realty Colorado LLC

    Bought with:

    Sara Wilhelm, 100006929

    Milehimodern

    Source: REcolorado as distributed by MLS GRID,MLS#: 2978940MLS Logo

    Facts & features

    Interior

    Bedrooms & bathrooms
    • Bedrooms: 3
    • Bathrooms: 2
    • Full bathrooms: 2
    • Main level bathrooms: 1
    • Main level bedrooms: 2
    Bedroom
    • Description: Primary Bedroom
    • Features: Primary Suite
    • Level: Main
    • Area: 140 Square Feet
    • Dimensions: 14 x 10
    Bedroom
    • Description: Bedroom
    • Level: Main
    • Area: 130 Square Feet
    • Dimensions: 10 x 13
    Bedroom
    • Description: Bedroom
    • Level: Basement
    • Area: 242 Square Feet
    • Dimensions: 22 x 11
    Bathroom
    • Description: En Suite Bathroom
    • Features: En Suite Bathroom
    • Level: Main
    • Area: 40 Square Feet
    • Dimensions: 8 x 5
    Bathroom
    • Description: En Suite Bathroom
    • Features: En Suite Bathroom
    • Level: Basement
    • Area: 60 Square Feet
    • Dimensions: 10 x 6
    Bonus room
    • Description: Recreation Room
    • Level: Basement
    • Area: 240 Square Feet
    • Dimensions: 12 x 20
    Kitchen
    • Description: Kitchen
    • Level: Main
    • Area: 110 Square Feet
    • Dimensions: 10 x 11
    Living room
    • Description: Living Room
    • Level: Main
    • Area: 234 Square Feet
    • Dimensions: 13 x 18
    Living room
    • Description: Dining Area
    • Level: Main
    • Area: 70 Square Feet
    • Dimensions: 10 x 7
    Utility room
    • Description: Utility Room
    • Level: Basement
    • Area: 60 Square Feet
    • Dimensions: 10 x 6
    Workshop
    • Description: Storage Room
    • Level: Basement
    • Area: 132 Square Feet
    • Dimensions: 12 x 11
    Heating
    • Forced Air
    Cooling
    • Central Air
    Appliances
    • Included: Convection Oven, Dishwasher, Disposal, Dryer, Microwave, Range, Range Hood, Refrigerator, Washer
    Features
    • Built-in Features, Ceiling Fan(s), Granite Counters, Primary Suite, Smoke Free, Solid Surface Counters
    • Flooring: Carpet, Laminate
    • Basement: Daylight,Finished,Full,Interior Entry
    Interior area
    • Total structure area: 1,728
    • Total interior livable area: 1,728 sqft
    • Finished area above ground: 864
    • Finished area below ground: 778

    Property

    Parking
    • Total spaces: 1
    • Parking features: Concrete, Exterior Access Door
    • Attached garage spaces: 1
    Features
    • Levels: One
    • Stories: 1
    • Entry location: Ground
    • Exterior features: Garden, Lighting, Private Yard, Rain Gutters
    • Fencing: Full
    • Has view: Yes
    • View description: Meadow, Mountain(s)
    Lot
    • Size: 7,841 sqft
    • Features: Landscaped, Open Space
    Details
    • Parcel number: 097270
    • Zoning: P-D
    • Special conditions: Standard

    Construction

    Type & style
    • Home type: SingleFamily
    • Architectural style: Traditional
    • Property subtype: Single Family Residence
    Materials
    • Wood Siding
    • Foundation: Concrete Perimeter
    • Roof: Composition
    Condition
    • Updated/Remodeled
    • Year built: 1972

    Utilities & green energy

    • Electric: 110V
    • Sewer: Public Sewer
    • Water: Public

    Community & neighborhood

    Security
    • Security features: Smart Locks
    Location
    • Region: Golden
    • Subdivision: Apple Meadows

    Other

    Other facts
    • Listing terms: 1031 Exchange,Cash,Conventional,Jumbo,VA Loan
    • Ownership: Individual

    Price history

    DateEventPrice
    5/11/2026Sold$675,000+3.8%$391/sqft
    Source: REcolorado as distributed by MLS GRID #2978940 Report a problem
    4/26/2026Pending sale$650,000$376/sqft
    Source: REcolorado as distributed by MLS GRID #2978940 Report a problem
    4/23/2026Listed for sale$650,000+27.2%$376/sqft
    Source: REcolorado as distributed by MLS GRID #2978940 Report a problem
    10/5/2020Sold$511,000+2.2%$296/sqft
    Source: Public Record Report a problem
    8/30/2020Pending sale$500,000$289/sqft
    Source: Vip Real Estate Co #5148540 Report a problem
    8/28/2020Listed for sale$500,000+56.3%$289/sqft
    Source: Vip Real Estate Co #5148540 Report a problem
    10/8/2015Sold$320,000-4.5%$185/sqft
    Source: Public Record Report a problem
    8/5/2015Price change$335,000+0%$194/sqft
    Source: For Sale By Owner Report a problem
    6/30/2015Price change$334,9000%$194/sqft
    Source: Owner Report a problem
    6/18/2015Listed for sale$335,000+67.5%$194/sqft
    Source: Owner Report a problem
    6/26/2003Sold$200,000+28.6%$116/sqft
    Source: Public Record Report a problem
    7/3/2000Sold$155,500+54.8%$90/sqft
    Source: Public Record Report a problem
    1/3/1996Sold$100,435$58/sqft
    Source: Public Record Report a problem

    Public tax history

    YearProperty taxesTax assessment
    2025$3,666 +4.3%$33,543 -13.1%
    2024$3,516 +47.3%$38,615
    2023$2,387 -1.7%$38,615 +49.7%
    2022$2,428 +1.6%$25,790 -2.8%
    2021$2,390 $26,533 +4%
    2020$2,390 +3.8%$25,522
    2019$2,302 +10.9%$25,522 +14.8%
    2018$2,077 $22,226
    2017$2,077 +24.7%$22,226 +23%
    2016$1,665 $18,073
    2015$1,665 +12%$18,073 +18.5%
    2014$1,487 +0.5%$15,254
    2013$1,479 +2%$15,254 -4.3%
    2012$1,450 -2%$15,945
    2011$1,480 +0.1%$15,945 -3%
    2010$1,479 -2.4%$16,440
    2009$1,515 +0%$16,440 -2.1%
    2008$1,515 +4.5%$16,800
    2007$1,449 +5.8%$16,800 +5.5%
    2006$1,370 +7.8%$15,920 +10.6%
    2005$1,271 +9.5%$14,400
    2004$1,161 -5.1%$14,400
    2003$1,223 +2.2%$14,400 -3.5%
    2002$1,197 +11.5%$14,920 +26.4%
    2001$1,073 -1.8%$11,800
    2000$1,094 $11,800

    Find assessor info on the county website

    Neighborhood: 80403

    Nearby schools

    GreatSchools rating
    Schools provided by the listing agent
    • Elementary: Mitchell
    • Middle: Bell
    • High: Golden
    • District: Jefferson County R-1

    Source: REcolorado as distributed by MLS GRID. This data may not be complete. We recommend contacting the local school district to confirm school assignments for this home.

    Get a cash offer in 3 minutes
    Find out how much your home could sell for in as little as 3 minutes with a no-obligation cash offer.
    Estimated market value
    $669,200
    Get a cash offer in 3 minutes
    Find out how much your home could sell for in as little as 3 minutes with a no-obligation cash offer.
    Estimated market value
    $669,200