Skip main navigation
Sold
  • $795,000

    6100 D St, Bay City, OR 97107

    3beds
    2,238sqft
    Residential, Single Family Residence
    Built in 2006
    10,018.8 Square Feet Lot
    $783,400 Zestimate®
    $355/sqft
    $2,778 Estimated rent

    Home value

    $783,400

    $627,000 - $979,000

    $2,778/mo

    Zestimate® history
    Loading
    Loading...

    Owner options

    List your home for rent

    $2,778/mo

    Rent Zestimate®

    Find your next renter with Zillow Rental Manager. Plus, with online applications, you can quickly screen prospective tenants – for free.

    Learn more

    $2,778/mo

    Rent Zestimate®

    Refinance and save

    $4,654/mo

    Est. payment

    Refinancing to a lower rate could help reduce your monthly payments and save thousands over the life of the loan.

    See today's rates

    $4,654/mo

    Est. payment

    Explore your selling options

    Work with a Zillow partner agent

    Leverage their expertise and Zillow's premium Showcase listings to get your home seen by more buyers.

    Get started

    List with your own agent

    Get your home in front of millions of buyers by listing it on Zillow.

    Learn how to do it

    Sell it yourself

    Take full control of how buyers see your home on Zillow by listing For Sale by Owner (FSBO).

    List your home

    What's special

    Separate guest wingMaster gardenSix person hot tubTasteful comfortable furnishingsDedicated basement game roomJack-and-jill bathTwo car garage
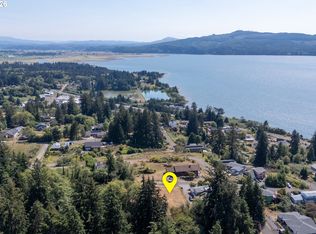
    Perched above Bay City, this stunning custom built coastal home offers sweeping views of Tillamook Bay and the Pacific beyond! Meticulously and conscientiously designed for comfort and connection - constructed using ICF (insulated concrete forms) 12 inch walls, radiant heat floors and featuring an impressive entry solarium, 700+ sf finished basement, two car garage, master garden, dog run and a six person hot tub - it’s the perfect getaway for families or groups seeking an unforgettable Oregon Coast escape. Inside, open-concept living, dining, and chef’s kitchen area is filled with natural light and floor-to-ceiling windows that showcase the panoramic views. Step out to the spacious deck with lounge seating and a fire table for sunset gatherings under the stars. The main level includes a luxurious primary suite with a king bed, sitting area, streaming TV, and spa-like en-suite that is fully accessible. A separate guest wing features two bedrooms with a jack-and-jill bath and private access—ideal for families or multi-generational stays. The dedicated basement game room off the deck comes fully equipped with billiards, ping pong, foosball, lounge seating, and a smart TV for endless entertainment and is plumbed for expansion! Tasteful, comfortable furnishings and coastal décor complete this exceptional home and are included — an inviting haven in every season. Do not miss this first time on market and pristine primary, second home or investment property just 90 miles from PDX!

    Zillow last checked:

    Listing updated:

    Listed by:

    Anthony Wong 541-800-0455,

    Fathom Realty Oregon, LLC

    Bought with:

    Milan Ridenhour, 201252406

    Berkshire Hathaway HomeServices NW Real Estate

    Source: RMLS (OR),MLS#: 123730684MLS Logo

    Facts & features

    Interior

    Bedrooms & bathrooms
    • Bedrooms: 3
    • Bathrooms: 2
    • Full bathrooms: 2
    • Main level bathrooms: 2
    Primary bedroom
    • Level: Main
    • Area: 234
    • Dimensions: 18 x 13
    Bedroom 2
    • Level: Main
    • Area: 180
    • Dimensions: 18 x 10
    Bedroom 3
    • Level: Main
    • Area: 170
    • Dimensions: 17 x 10
    Dining room
    • Level: Main
    • Area: 527
    • Dimensions: 31 x 17
    Family room
    • Level: Main
    • Area: 196
    • Dimensions: 14 x 14
    Kitchen
    • Level: Main
    • Area: 170
    • Width: 10
    Living room
    • Level: Main
    • Area: 527
    • Dimensions: 31 x 17
    Heating
    • Radiant
    Cooling
    • Other
    Appliances
    • Included: Dishwasher, Double Oven, Free-Standing Range, Free-Standing Refrigerator, Microwave, Stainless Steel Appliance(s), Washer/Dryer, Electric Water Heater
    • Laundry: Laundry Room
    Features
    • Ceiling Fan(s), Granite, High Ceilings, High Speed Internet, Vaulted Ceiling(s), Cook Island, Pantry, Tile
    • Flooring: Heated Tile, Tile
    • Windows: Vinyl Frames
    • Basement: Exterior Entry,Full,Storage Space
    • Furnished: Yes
    Interior area
    • Total structure area: 2,238
    • Total interior livable area: 2,238 sqft

    Property

    Parking
    • Total spaces: 2
    • Parking features: Driveway, Attached
    • Attached garage spaces: 2
    • Has uncovered spaces: Yes
    Accessibility
    • Accessibility features: Accessible Entrance, Accessible Full Bath, Garage On Main, Kitchen Cabinets, Main Floor Bedroom Bath, Rollin Shower, Utility Room On Main, Accessibility, Handicap Access
    Features
    • Levels: One
    • Stories: 1
    • Patio & porch: Deck
    • Exterior features: Dog Run, Raised Beds, Yard
    • Has spa: Yes
    • Spa features: Free Standing Hot Tub
    • Has view: Yes
    • View description: Bay, Ocean
    • Has water view: Yes
    • Water view: Bay,Ocean
    Lot
    • Size: 10,018 sqft
    • Features: Corner Lot, Gentle Sloping, SqFt 10000 to 14999
    Details
    • Additional structures: Furnished
    • Parcel number: 59386

    Construction

    Type & style
    • Home type: SingleFamily
    • Property subtype: Residential, Single Family Residence
    Materials
    • Lap Siding
    • Foundation: Slab
    • Roof: Composition
    Condition
    • Resale
    • New construction: No
    • Year built: 2006

    Utilities & green energy

    • Sewer: Public Sewer
    • Water: Public
    • Utilities for property: Cable Connected, DSL

    Community & neighborhood

    Location
    • Region: Bay City

    Other

    Other facts
    • Listing terms: Cash,Conventional,FHA,VA Loan
    • Road surface type: Gravel

    Price history

    DateEventPrice
    8/29/2025Sold$795,000-0.5%$355/sqft
    Source: RMLS (OR) #123730684 Report a problem
    7/13/2025Pending sale$799,000$357/sqft
    Source: RMLS (OR) #123730684 Report a problem
    6/30/2025Listed for sale$799,000+898.8%$357/sqft
    Source: RMLS (OR) #123730684 Report a problem
    3/23/2019Listing removed$1,950$1/sqft
    Source: Zillow Rental Manager Report a problem
    2/25/2019Listed for rent$1,950$1/sqft
    Source: Zillow Rental Manager Report a problem
    7/1/2005Sold$80,000$36/sqft
    Source: Public Record Report a problem

    Public tax history

    YearProperty taxesTax assessment
    2024$5,100 +0.9%$415,260 +3%
    2023$5,055 +11.1%$403,170 +3%
    2022$4,550 +3%$391,430 +3%
    2021$4,416 +2.5%$380,030 +3%
    2020$4,307 +3.4%$368,970 +3%
    2019$4,167 +1.9%$358,230 +3%
    2018$4,089 $347,800 +3%
    2017$4,089 +9.4%$337,670 +3%
    2016$3,736 +2.2%$327,840 +3%
    2015$3,656 -1.4%$318,300 +3%
    2014$3,707 +4.7%$309,030 +3%
    2013$3,540 +5%$300,030 +3%
    2012$3,371 +2.8%$291,300 +3%
    2011$3,280 -2.7%$282,820 +3%
    2010$3,370 +1.5%$274,590 +3%
    2009$3,319 +5%$266,600 +3%
    2008$3,161 +8.7%$258,840 +3%
    2007$2,909 +175.9%$251,310 +176.6%
    2006$1,054 $90,850

    Find assessor info on the county website

    Neighborhood: 97107

    Nearby schools

    GreatSchools rating
    Schools provided by the listing agent
    • Elementary: Garibaldi
    • Middle: Neah-Kah-Nie
    • High: Neah-Kah-Nie

    Source: RMLS (OR). This data may not be complete. We recommend contacting the local school district to confirm school assignments for this home.

    Get pre-qualified for a loan
    At Zillow Home Loans, we can pre-qualify you in as little as 5 minutes with no impact to your credit score.

    An equal housing lender. NMLS #10287.