Situated on a generous 1-acre lot in Holly Hills, this well-maintained all-brick home offers both a charming covered front porch and a screened-in back porch. Inside, you'll find 3 bedrooms plus a versatile flex room currently used as an office, along with 2.5 bathrooms. The semi-open layout includes a spacious living room with LVP flooring and a kitchen equipped with stainless steel appliances, solid-surface countertops and an adjoining dining area. The large primary suite features brand-new carpet with thick padding, while the additional bedrooms include new LVP flooring. A portion of the backyard is fenced, though the property extends well beyond the fence line. Completing the home are a 2-car attached garage and an outbuilding in the backyard, offering ample storage options. Buyer to verify all areas of importance.
Sold for $395,000
$395,000
6100 Dogwood Dr W, Crestview, FL 32536
3beds
2,394sqft
Single Family Residence
Built in 1997
1 Acres Lot
$394,500 Zestimate®
$165/sqft
$2,397 Estimated rent
Home value
$394,500
$359,000 - $430,000
$2,397/mo
Zestimate® history
Owner options
List your home for rent
$2,397/mo
Rent Zestimate®
Find your next renter with Zillow Rental Manager. Plus, with online applications, you can quickly screen prospective tenants – for free.
$2,397/mo
Rent Zestimate®
Refinance and save
$2,559/mo
Est. payment
Refinancing to a lower rate could help reduce your monthly payments and save thousands over the life of the loan.
$2,559/mo
Est. payment
Explore your selling options
Work with a Zillow partner agent
Leverage their expertise and Zillow's premium Showcase listings to get your home seen by more buyers.
Get startedList with your own agent
Get your home in front of millions of buyers by listing it on Zillow.
Learn how to do itSell it yourself
Take full control of how buyers see your home on Zillow by listing For Sale by Owner (FSBO).
List your homeWhat's special
Well-maintained all-brick homeSemi-open layoutCharming covered front porchLarge primary suiteAdjoining dining areaScreened-in back porchSolid-surface countertops
Zillow last checked:
Listing updated:
Listed by:
Janet F Johnson,
ERA American Real Estate,
Jillian R Coon,
ERA American Real Estate
Bought with:
Steve E Philpot
EXP Realty LLC
Source: ECAOR,MLS#: 991200
Facts & features
Interior
Bedrooms & bathrooms
- Bedrooms: 3
- Bathrooms: 3
- Full bathrooms: 2
- 1/2 bathrooms: 1
Primary bedroom
- Level: First
- Area: 240 Square Feet
- Dimensions: 15 x 16
Bedroom
- Level: First
- Area: 144 Square Feet
- Dimensions: 12 x 12
Bedroom
- Level: First
- Area: 169 Square Feet
- Dimensions: 13 x 13
Primary bathroom
- Level: First
- Area: 108 Square Feet
- Dimensions: 9 x 12
Dining room
- Level: First
- Area: 154 Square Feet
- Dimensions: 11 x 14
Foyer
- Level: First
- Area: 112 Square Feet
- Dimensions: 8 x 14
Garage
- Level: First
- Area: 598 Square Feet
- Dimensions: 23 x 26
Kitchen
- Level: First
- Area: 120 Square Feet
- Dimensions: 10 x 12
Laundry
- Level: First
- Area: 63.75 Square Feet
- Dimensions: 7.5 x 8.5
Living room
- Level: First
- Area: 352 Square Feet
- Dimensions: 16 x 22
Office
- Level: First
- Area: 208 Square Feet
- Dimensions: 13 x 16
Screened porch
- Level: First
- Area: 528 Square Feet
- Dimensions: 11 x 48
Heating
- Central
Cooling
- Central Air, Ceiling Fan(s)
Appliances
- Included: Cooktop, Dishwasher, Microwave
- Laundry: Washer/Dryer Hookup
Features
- Split Bedroom
- Flooring: Tile
- Windows: Double Pane Windows, Window Treatments
- Common walls with other units/homes: No Common Walls
Interior area
- Total structure area: 2,394
- Total interior livable area: 2,394 sqft
Property
Parking
- Total spaces: 2
- Parking features: Garage Door Opener
- Attached garage spaces: 2
Features
- Stories: 1
- Patio & porch: Porch, Screened
- Exterior features: Private Yard
- Fencing: Chain Link
Lot
- Size: 1 Acres
- Dimensions: 150 x 290
- Features: Interior Lot, Level, Wooded
Details
- Additional structures: Yard Building
- Parcel number: 294N23000000080070
- Zoning description: Resid Single Family
Construction
Type & style
- Home type: SingleFamily
- Architectural style: Traditional
- Property subtype: Single Family Residence
Materials
- Brick
- Foundation: Slab
- Roof: Shingle
Condition
- Construction Complete
- New construction: No
- Year built: 1997
Utilities & green energy
- Sewer: Septic Tank
- Water: Public
Community & HOA
Community
- Subdivision: METES & BOUNDS
Location
- Region: Crestview
Financial & listing details
- Price per square foot: $165/sqft
- Tax assessed value: $387,955
- Annual tax amount: $1,918
- Date on market: 12/12/2025
- Road surface type: Paved
Price history
| Date | Event | Price |
|---|---|---|
| 3/12/2026 | Sold | $395,000$165/sqft |
Source:  ECAOR #991200 Report a problem ECAOR #991200 Report a problem | ||
| 2/12/2026 | Pending sale | $395,000$165/sqft |
Source: ECAOR #991200 Report a problem | ||
| 1/14/2026 | Price change | $395,000-1.2%$165/sqft |
Source: ECAOR #991200 Report a problem | ||
| 12/12/2025 | Listed for sale | $399,900$167/sqft |
Source: ECAOR #991200 Report a problem | ||
Public tax history
| Year | Property taxes | Tax assessment |
|---|---|---|
| 2025 | $1,982 +3.3% | $231,460 +2.9% |
| 2024 | $1,918 +2.8% | $224,937 +3% |
| 2023 | $1,867 +2.5% | $218,385 +3% |
| 2022 | $1,822 -0.2% | $212,024 +3% |
| 2021 | $1,825 +0.8% | $205,849 +1.4% |
| 2020 | $1,810 +0.9% | $203,007 +2.3% |
| 2019 | $1,793 +0.7% | $198,443 +1.9% |
| 2018 | $1,781 | $194,743 +2.1% |
| 2017 | $1,781 +0.2% | $190,738 +2.1% |
| 2016 | $1,777 +2.6% | $186,815 +0.7% |
| 2015 | $1,732 -2.6% | $185,516 +0.8% |
| 2014 | $1,778 | $184,044 +1.5% |
| 2013 | -- | $181,324 +1.7% |
| 2012 | -- | $178,293 +3% |
| 2011 | -- | $173,100 +1.5% |
| 2010 | -- | $170,542 +2.7% |
| 2009 | -- | $166,058 +0.1% |
| 2008 | -- | $165,892 +3% |
| 2007 | -- | $161,060 +9.2% |
| 2006 | -- | $147,495 +3% |
| 2005 | -- | $143,199 +3% |
| 2004 | -- | $139,028 +1.9% |
| 2003 | -- | $136,436 +4% |
| 2002 | -- | $131,229 +1.6% |
| 2001 | -- | $129,162 |
Find assessor info on the county website
Neighborhood: 32536
Nearby homes
- $390,5004 bd2 ba2.3k sqft6096 Dogwood Dr W, Crestview, FL 32536Off Market
- $308,4003 bd2 ba1.8k sqft6102 Dogwood Dr W, Crestview, FL 32536Off Market
- $804,5003 bd3 ba3.7k sqft6088 Dogwood Dr W, Crestview, FL 32536Off Market
- $355,8003 bd2 ba1.8k sqft6101 Dogwood Dr, Crestview, FL 32536Off Market
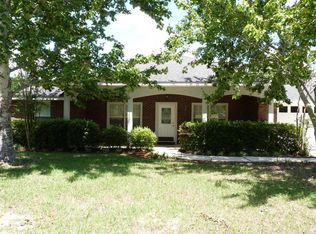
- $367,2003 bd2 ba1.8k sqft6101 Dogwood Dr W, Crestview, FL 32536Off Market
- $321,0003 bd2 ba2.1k sqft6095 Dogwood Dr W, Crestview, FL 32536Off Market
- $325,9003 bd2 ba2k sqft6103 Dogwood Dr W, Crestview, FL 32536Off Market
- $320,0004 bd2 ba1.6k sqft6089 Dogwood Dr W, Crestview, FL 32536Sold
Nearby schools
GreatSchools rating
- 6/10Bob Sikes Elementary SchoolGrades: PK-5Distance: 2.6 mi
- 8/10Davidson Middle SchoolGrades: 6-8Distance: 1.6 mi
- 5/10Crestview High SchoolGrades: 9-12Distance: 1.9 mi
Schools provided by the listing agent
- Elementary: Bob Sikes
- Middle: Davidson
- High: Crestview
Source: ECAOR. This data may not be complete. We recommend contacting the local school district to confirm school assignments for this home.


Get pre-qualified for a loan
At Zillow Home Loans, we can pre-qualify you in as little as 5 minutes with no impact to your credit score.An equal housing lender. NMLS #10287.
Sell for more on Zillow
Get a Zillow Showcase℠ listing at no additional cost and you could sell for .
$394,500
2% more
+$7,890
With Zillow Showcase(estimated)
$402,390
- Florida
- Okaloosa County
- Crestview
- 32536
- 6100 Dogwood Dr W
Nearby cities
Nearby zip codes
Other Crestview Topics
