Welcome to Your Dream Home in Marshall Lake!
Nestled on a stunning .31-acre lot, this elegant 5-bedroom, 4.5-bath home with an oversized 4-car garage offers the perfect blend of luxury and functionality in the highly sought-after Marshall Lake community. The main floor features an open layout with 9 ft. ceilings and hardwood floors, creating a warm and inviting ambiance. The gourmet kitchen is a chef’s paradise, complete with a new quartz island, custom matte-finish backsplash, double ovens, a gas cooktop, modern white cabinetry, and a spacious pantry. A dedicated office/den makes working from home effortless, while the formal living and dining rooms are ideal for entertaining.
Upstairs, the master suite serves as a tranquil retreat with vaulted ceilings, a cozy sitting area, dual walk-in closets, and a spa-like 5-piece ensuite featuring dual vanities and a soaking tub. Two additional bedrooms share a full bathroom, while a guest bedroom offers a private ¾ ensuite and walk-in closet. An oversized loft completes the upper level, providing versatile space for relaxation or play.
The professionally finished basement is designed for entertainment and relaxation, boasting a rec area with an electric fireplace, a mini bar, a theater room with surround sound and custom lighting, and a private 5th bedroom with a ¾ ensuite bath.
Step outside into your personal backyard oasis. The custom covered patio, complete with ceiling fans and privacy drapes, is perfect for enjoying Colorado’s breathtaking sunrises and sunsets. Relax by the gas fire pit, soak in the soothing sounds of the pond, or rejuvenate in the smart sauna.
Additional features include an oversized finished 4-car garage, a solar system for energy efficiency, water softener, a water purifier, and more. With its proximity to open space with trails, parks, Trailwinds Recreation Center, shopping, light rail, and restaurants, this home truly has it all. Don’t miss the chance to make this property yours!
Sold for $849,105
Street View
$849,105
6100 E 133rd Avenue, Thornton, CO 80602
5beds
4,683sqft
Single Family Residence
Built in 2008
0.31 Acres Lot
$808,200 Zestimate®
$181/sqft
$4,498 Estimated rent
Home value
$808,200
$752,000 - $873,000
$4,498/mo
Zestimate® history
Owner options
List your home for rent
$4,498/mo
Rent Zestimate®
Find your next renter with Zillow Rental Manager. Plus, with online applications, you can quickly screen prospective tenants – for free.
$4,498/mo
Rent Zestimate®
Refinance and save
$5,021/mo
Est. payment
Refinancing to a lower rate could help reduce your monthly payments and save thousands over the life of the loan.
$5,021/mo
Est. payment
Explore your selling options
Work with a Zillow partner agent
Leverage their expertise and Zillow's premium Showcase listings to get your home seen by more buyers.
Get startedList with your own agent
Get your home in front of millions of buyers by listing it on Zillow.
Learn how to do itSell it yourself
Take full control of how buyers see your home on Zillow by listing For Sale by Owner (FSBO).
List your homeWhat's special
Zillow last checked:
Listing updated:
Listed by:
Ammy Nguyen 720-883-7626 Ammy@AmmyHomes.com,
LIV Sotheby's International Realty
Bought with:
Other MLS Non-REcolorado
NON MLS PARTICIPANT
Source: REcolorado as distributed by MLS GRID,MLS#: 8672059
Facts & features
Interior
Bedrooms & bathrooms
- Bedrooms: 5
- Bathrooms: 5
- Full bathrooms: 3
- 3/4 bathrooms: 1
- 1/2 bathrooms: 1
- Main level bathrooms: 1
Primary bedroom
- Description: Private Sitting Area, With Dual Closets.
- Level: Upper
- Area: 351 Square Feet
- Dimensions: 27 x 13
Bedroom
- Description: Ensuite Bath With Walk In Closet
- Level: Upper
- Area: 140 Square Feet
- Dimensions: 14 x 10
Bedroom
- Description: Carpet
- Level: Upper
- Area: 156 Square Feet
- Dimensions: 13 x 12
Bedroom
- Description: Carpet Walk In Closet
- Level: Upper
- Area: 132 Square Feet
- Dimensions: 12 x 11
Bedroom
- Description: Ensuite With Bathroom
- Level: Basement
- Area: 168 Square Feet
- Dimensions: 14 x 12
Primary bathroom
- Description: Five Piece Bath, With Separate Vanities
- Level: Upper
- Area: 104 Square Feet
- Dimensions: 13 x 8
Bathroom
- Level: Main
Bathroom
- Level: Upper
Bathroom
- Description: Shared Full Bath With Dual Sinks
- Level: Upper
Bathroom
- Level: Basement
Family room
- Description: Electric Fireplace, And Wet Bar
- Level: Basement
- Area: 408 Square Feet
- Dimensions: 24 x 17
Great room
- Description: Wood Floors, Open Floor Plan
- Level: Main
- Area: 143 Square Feet
- Dimensions: 13 x 11
Kitchen
- Description: White Cabinets, Newer Appliances, New Quartz And Backsplash
- Level: Main
- Area: 195 Square Feet
- Dimensions: 15 x 13
Living room
- Description: Carpet, Gas Fireplace
- Level: Main
- Area: 221 Square Feet
- Dimensions: 17 x 13
Loft
- Description: Spacious Loft With Carpet
- Level: Upper
- Area: 168 Square Feet
- Dimensions: 14 x 12
Media room
- Description: Home Theater Was Chairs And Projector Included
- Level: Basement
- Area: 288 Square Feet
- Dimensions: 18 x 16
Office
- Description: French Doors, With Built-In Shelving
- Level: Main
- Area: 120 Square Feet
- Dimensions: 12 x 10
Heating
- Forced Air
Cooling
- Central Air
Appliances
- Included: Cooktop, Dishwasher, Disposal, Double Oven, Dryer, Gas Water Heater, Microwave, Range Hood, Refrigerator, Washer, Water Purifier, Water Softener
Features
- Ceiling Fan(s), Eat-in Kitchen, Five Piece Bath, Kitchen Island, Open Floorplan, Pantry, Primary Suite, Quartz Counters, Radon Mitigation System, Sauna, Smart Thermostat, Smoke Free, Vaulted Ceiling(s), Walk-In Closet(s), Wet Bar
- Flooring: Carpet, Tile, Wood
- Basement: Finished
- Number of fireplaces: 2
- Fireplace features: Basement, Living Room
Interior area
- Total structure area: 4,683
- Total interior livable area: 4,683 sqft
- Finished area above ground: 3,283
- Finished area below ground: 1,317
Property
Parking
- Total spaces: 4
- Parking features: Garage - Attached
- Attached garage spaces: 4
Features
- Levels: Two
- Stories: 2
- Patio & porch: Covered, Front Porch
- Exterior features: Fire Pit, Private Yard
- Fencing: Full
Lot
- Size: 0.31 Acres
- Features: Landscaped, Master Planned, Sprinklers In Front, Sprinklers In Rear
Details
- Parcel number: R0162211
- Zoning: Residential
- Special conditions: Standard
Construction
Type & style
- Home type: SingleFamily
- Property subtype: Single Family Residence
Materials
- Frame
- Roof: Composition
Condition
- Year built: 2008
Utilities & green energy
- Sewer: Public Sewer
- Water: Public
Community & HOA
Community
- Security: Carbon Monoxide Detector(s), Security System, Smart Cameras, Smart Locks, Smoke Detector(s), Video Doorbell
- Subdivision: Marshall Lake
HOA
- Has HOA: Yes
- Amenities included: Park
- Services included: Maintenance Grounds, Recycling, Snow Removal, Trash
- HOA fee: $65 monthly
- HOA name: Marshall Lake
- HOA phone: 303-457-1444
Location
- Region: Thornton
Financial & listing details
- Price per square foot: $181/sqft
- Tax assessed value: $834,000
- Annual tax amount: $5,318
- Date on market: 1/8/2025
- Listing terms: Cash,Conventional,FHA,VA Loan
- Exclusions: Seller`s Personal Property
- Ownership: Individual
Price history
| Date | Event | Price |
|---|---|---|
| 2/12/2025 | Sold | $849,105-0.1%$181/sqft |
Source:  REcolorado as distributed by MLS GRID #8672059 Report a problem REcolorado as distributed by MLS GRID #8672059 Report a problem | ||
| 1/11/2025 | Pending sale | $850,000$182/sqft |
Source: REcolorado as distributed by MLS GRID #8672059 Report a problem | ||
| 1/8/2025 | Listed for sale | $850,000+8.3%$182/sqft |
Source: REcolorado as distributed by MLS GRID #8672059 Report a problem | ||
| 8/3/2021 | Sold | $785,000+115.1%$168/sqft |
Source: Public Record Report a problem | ||
| 8/27/2008 | Sold | $365,000$78/sqft |
Source: Public Record Report a problem | ||
Public tax history
| Year | Property taxes | Tax assessment |
|---|---|---|
| 2025 | $5,344 +0.5% | $52,130 -10.9% |
| 2024 | $5,318 +32.6% | $58,520 |
| 2023 | $4,010 +3.8% | $58,520 +43.2% |
| 2022 | $3,862 | $40,880 -2.8% |
| 2021 | -- | $42,050 +1.6% |
| 2020 | $4,884 | $41,400 -0.2% |
| 2019 | $4,884 -5.9% | $41,470 +8.3% |
| 2018 | $5,193 | $38,280 |
| 2017 | $5,193 | $38,280 +11.3% |
| 2016 | -- | $34,390 |
| 2015 | $4,672 | $34,390 +20.9% |
| 2014 | -- | $28,440 |
| 2013 | -- | $28,440 -3.2% |
| 2012 | -- | $29,370 |
| 2011 | -- | $29,370 +4.7% |
| 2010 | -- | $28,040 |
| 2009 | -- | $28,040 +179% |
| 2008 | -- | $10,050 -39.3% |
| 2007 | -- | $16,570 +73.9% |
| 2006 | -- | $9,530 +782.4% |
| 2005 | -- | $1,080 |
Find assessor info on the county website
Neighborhood: Marshall Lake
Nearby homes
- $740,100-- bd-- ba-- sqft6100 E 133rd Ave, Brighton, CO 80602Off Market
- $639,4003 bd2 ba3.8k sqft6130 E 133rd Ave, Thornton, CO 80602Off Market
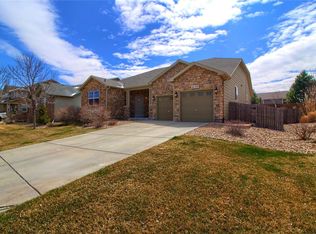
- $793,0005 bd4 ba3.5k sqft13307 Kearney St, Thornton, CO 80602Off Market
- $631,3004 bd3 ba2.4k sqft5943 E 132nd Way, Thornton, CO 80602Off Market
- $534,6003 bd2 ba1.8k sqft5931 E 132nd Way, Thornton, CO 80602Off Market
- $620,9004 bd3 ba2.3k sqft5919 E 132nd Way, Thornton, CO 80602Off Market
- $---- bd-- ba-- sqft5919 E 132nd Way, Brighton, CO 80602Off Market
- $679,4004 bd3 ba2.2k sqft6150 E 133rd Ave, Thornton, CO 80602Off Market
Nearby schools
GreatSchools rating
- 5/10West Ridge Elementary SchoolGrades: PK-5Distance: 0.4 mi
- 4/10Rodger Quist Middle SchoolGrades: 6-8Distance: 1.7 mi
- 5/10Riverdale Ridge High SchoolGrades: 9-12Distance: 1.9 mi
Schools provided by the listing agent
- Elementary: West Ridge
- Middle: Roger Quist
- High: Riverdale Ridge
- District: School District 27-J
Source: REcolorado as distributed by MLS GRID. This data may not be complete. We recommend contacting the local school district to confirm school assignments for this home.
Get a cash offer in 3 minutes
Find out how much your home could sell for in as little as 3 minutes with a no-obligation cash offer.
Estimated market value
$808,200
Get a cash offer in 3 minutes
Find out how much your home could sell for in as little as 3 minutes with a no-obligation cash offer.
Estimated market value
$808,200
- Colorado
- Adams County
- Thornton
- 80602
- Marshall Lake
- 6100 E 133rd Avenue
Nearby cities
Nearby neighborhoods
Nearby zip codes
Other Thornton Topics
