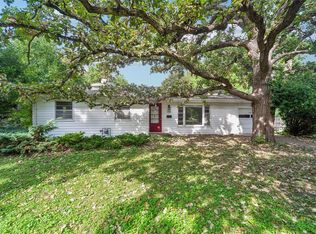
Some houses are built with walls; others are built with memories, love, and joy. From the moment you step inside this well-cared-for three-bedroom, two-bathroom mid-century home, you can't help but imagine the celebrations, holiday gatherings, lively dinner parties, and quiet evenings with loved ones that have filled its rooms over the years. Unique mid-century details give the home warmth and character, while abundant custom storage throughout - including additional storage above the garage- adds exceptional functionality. Downstairs, you'll discover a versatile flex space ideal for movie nights, a home office, or an additional living area. A nonconforming fourth bedroom offers even more possibilities and is ready for the addition of an egress window. The bright and airy four-season sunroom is a welcoming retreat where you can relax and enjoy the beauty of every season. Outside, three decks, a backyard patio, and a spacious yard provide plenty of room for entertaining, gardening, or simply unwinding on a peaceful afternoon. An established array of perennial flowers adds effortless color and charm to the landscaping year after year. Located near Hanawalt Elementary, Merrill Middle School, and Roosevelt High School, the home also offers convenient access to freeways, shopping, dining, Frisbie Park, and historic Valley Junction. Lovingly maintained and filled with character, this special home is ready to welcome its next chapter, and all the wonderful memories still to come.
For sale
Price cut: $5.1K (9/8)
$239,900
6100 Gordon Ave, Des Moines, IA 50312
3beds
1,186sqft
Single Family Residence
Built in 1959
6,882 Square Feet Lot
$-- Zestimate®
$202/sqft
$-- HOA
What's special
Three decksSpacious yardBackyard patioUnique mid-century detailsAbundant custom storage throughout
- 49 days
- 720
- 79
Likely to sell faster than
Zillow last checked:
Listing updated:
Listed by:
Amy Dempsey (323)204-1936,
RE/MAX Precision
Source: DMMLS,MLS#: 747256 Originating MLS: Des Moines Area Association of REALTORS
Originating MLS: Des Moines Area Association of REALTORSFacts & features
Interior
Bedrooms & bathrooms
- Bedrooms: 3
- Bathrooms: 2
- Full bathrooms: 1
- 3/4 bathrooms: 1
- Main level bedrooms: 3
Heating
- Forced Air, Gas, Natural Gas
Cooling
- Central Air
Appliances
- Included: Dryer, Dishwasher, Microwave, Refrigerator, Stove, Washer
Features
- Dining Area, Separate/Formal Dining Room, Window Treatments
- Flooring: Carpet, Vinyl
- Basement: Finished
Interior area
- Total structure area: 1,186
- Total interior livable area: 1,186 sqft
- Finished area below ground: 800
Property
Parking
- Total spaces: 2
- Parking features: Detached, Garage, Two Car Garage
- Garage spaces: 2
Features
- Stories: 1
- Patio & porch: Deck, Open, Patio
- Exterior features: Deck, Patio, Storage
- Fencing: Chain Link
Lot
- Size: 6,882 Square Feet
- Dimensions: 52 x 132
- Features: Rectangular Lot
Details
- Additional structures: Storage
- Parcel number: 09007159000000
- Zoning: N3B
Construction
Type & style
- Home type: SingleFamily
- Architectural style: Mid-Century Modern,Ranch
- Property subtype: Single Family Residence
Materials
- Metal Siding
- Foundation: Block
- Roof: Asphalt,Shingle
Condition
- Year built: 1959
Utilities & green energy
- Sewer: Public Sewer
- Water: Public
Community & HOA
Community
- Features: Storage Facilities
- Security: Smoke Detector(s)
HOA
- Has HOA: No
Location
- Region: Des Moines
Financial & listing details
- Price per square foot: $202/sqft
- Tax assessed value: $199,900
- Annual tax amount: $3,768
- Date on market: 8/13/2026
- Cumulative days on market: 49 days
- Listing terms: Cash,Conventional,FHA,VA Loan
- Road surface type: Concrete
Estimated market value
Not available
Estimated sales range
Not available
Not available
Price history
| Date | Event | Price |
|---|---|---|
| 9/8/2026 | Price change | $239,900-2.1%$202/sqft |
Source:  DMMLS #747256 Report a problem DMMLS #747256 Report a problem | ||
| 8/13/2026 | Listed for sale | $245,000$207/sqft |
Source: DMMLS #747256 Report a problem | ||
Public tax history
| Year | Property taxes | Tax assessment |
|---|---|---|
| 2025 | $2,916 -2.1% | $199,900 +12.6% |
| 2024 | $2,980 -10.1% | $177,600 |
| 2023 | $3,314 +0.9% | $177,600 +16.2% |
| 2022 | $3,286 +1.9% | $152,900 |
| 2021 | $3,224 -3.5% | $152,900 +8.4% |
| 2020 | $3,342 +5% | $141,100 |
| 2019 | $3,182 +1.2% | $141,100 +8.4% |
| 2018 | $3,144 | $130,200 |
| 2017 | $3,144 +12.2% | $130,200 +10% |
| 2016 | $2,802 | $118,400 |
| 2015 | $2,802 +5.3% | $118,400 +1.8% |
| 2014 | $2,662 | $116,300 |
| 2013 | -- | $116,300 -0.3% |
| 2012 | -- | $116,700 |
| 2011 | -- | $116,700 -4.2% |
| 2010 | -- | $121,800 |
| 2009 | -- | $121,800 +5.5% |
| 2008 | -- | $115,400 |
| 2007 | -- | $115,400 +20.8% |
| 2006 | -- | $95,500 |
| 2005 | -- | $95,500 +14.8% |
| 2003 | -- | $83,180 +20% |
| 2002 | -- | $69,340 |
| 2001 | -- | $69,340 |
Find assessor info on the county website
Monthly payment
Est. payment
Payment breakdown
Explore the cost of this home by adjusting the details. Changes won't be saved.Climate risks
Neighborhood: Frisbee Park
Nearby schools
Schools provided by the listing agent
- District: Des Moines Independent
Source: DMMLS. This data may not be complete. We recommend contacting the local school district to confirm school assignments for this home.

Similar homes
- $220,0003 bd2 ba1.4k sqft6201 Winona Ave, Des Moines, IA 50312For Sale
 MLS ID #748034, Holly Adams, RE/MAX Precision. DMMLS
 - $235,0003 bd1 ba1.3k sqft6002 Rollins Ave, Des Moines, IA 50312For Sale
 MLS ID #743478, Laura Slavin, RE/MAX Precision. DMMLS
 - $252,0003 bd2 ba1.1k sqft2214 50th St, Des Moines, IA 50310For Sale
 MLS ID #742354, Payton Coyle, Century 21 Signature. DMMLS
 - $259,9003 bd2 ba1.1k sqft1342 73rd St, Windsor Heights, IA 50324For Sale
 MLS ID #748425, York Taenzer, Iowa Realty Mills Crossing. DMMLS
